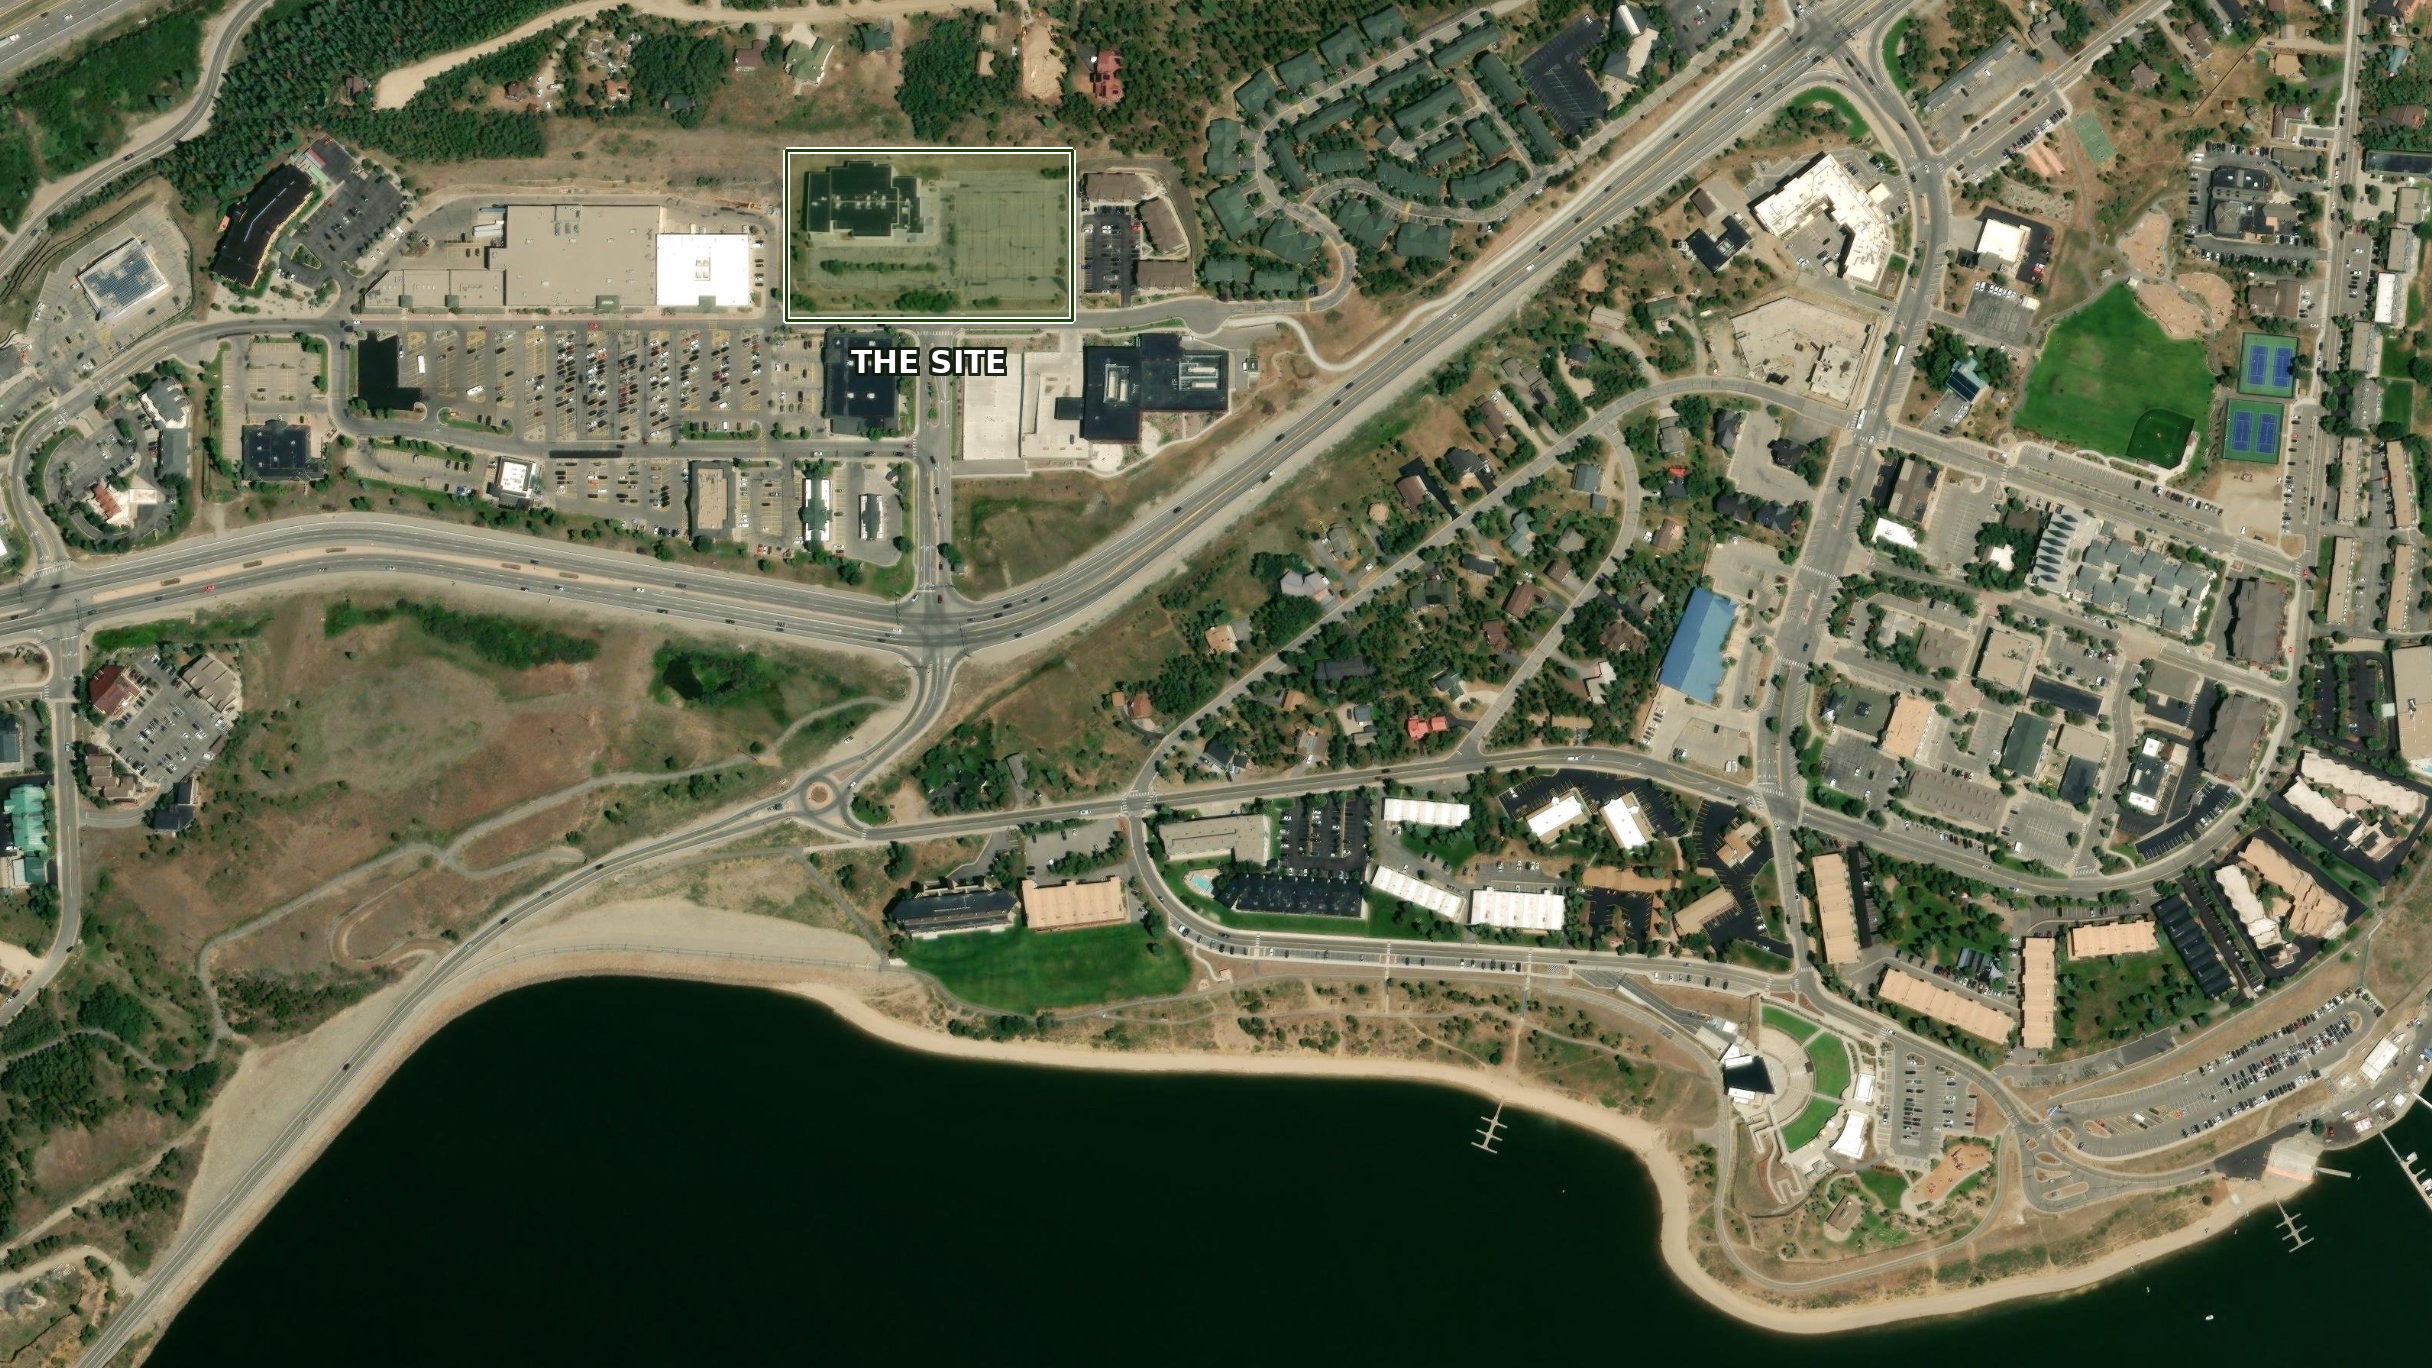
The facts about Swan Landing
Formerly known as Skyline Apartments — the proposed long-term rental homes at the old Skyline Cinema 8 site, 312 Dillon Ridge Road, Dillon, Colorado
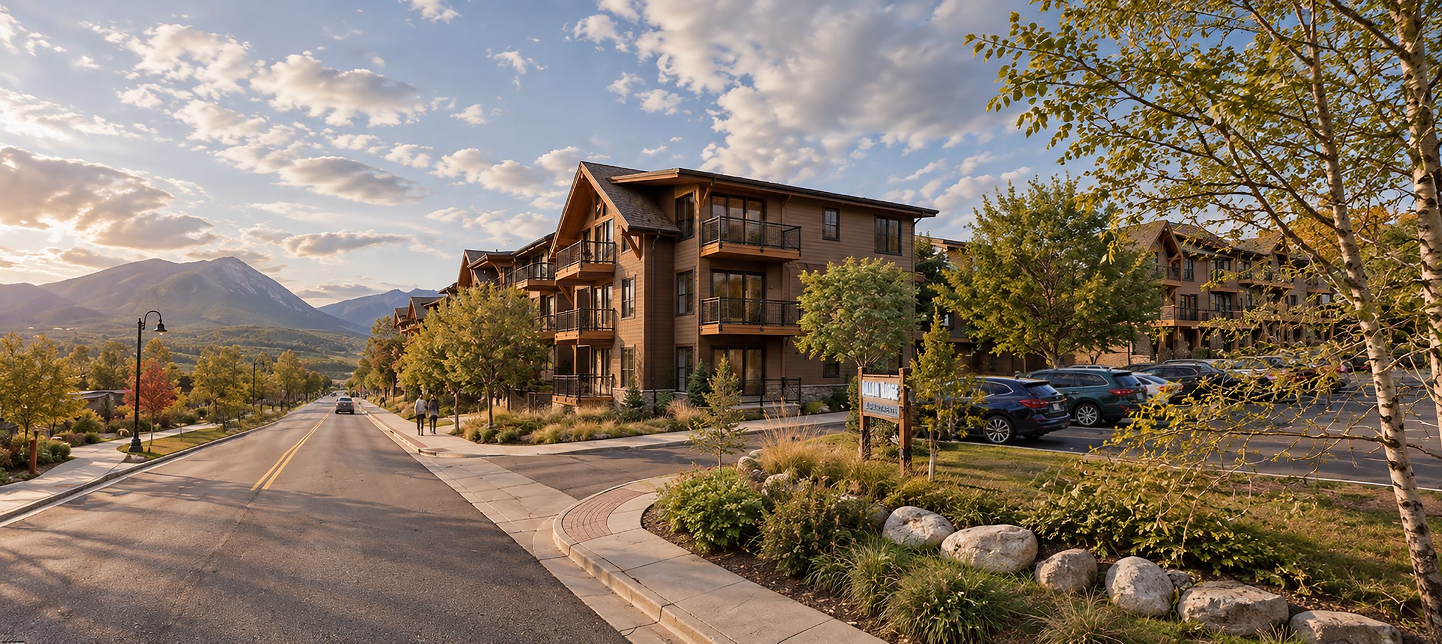
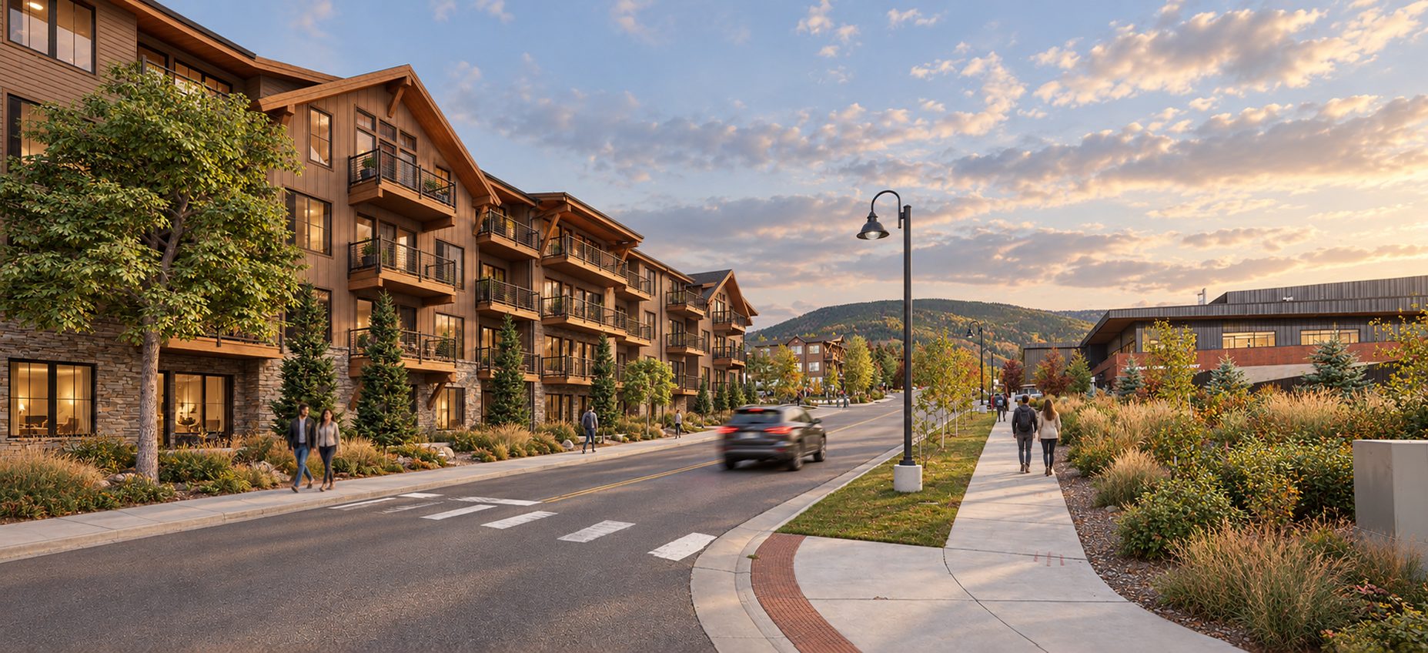
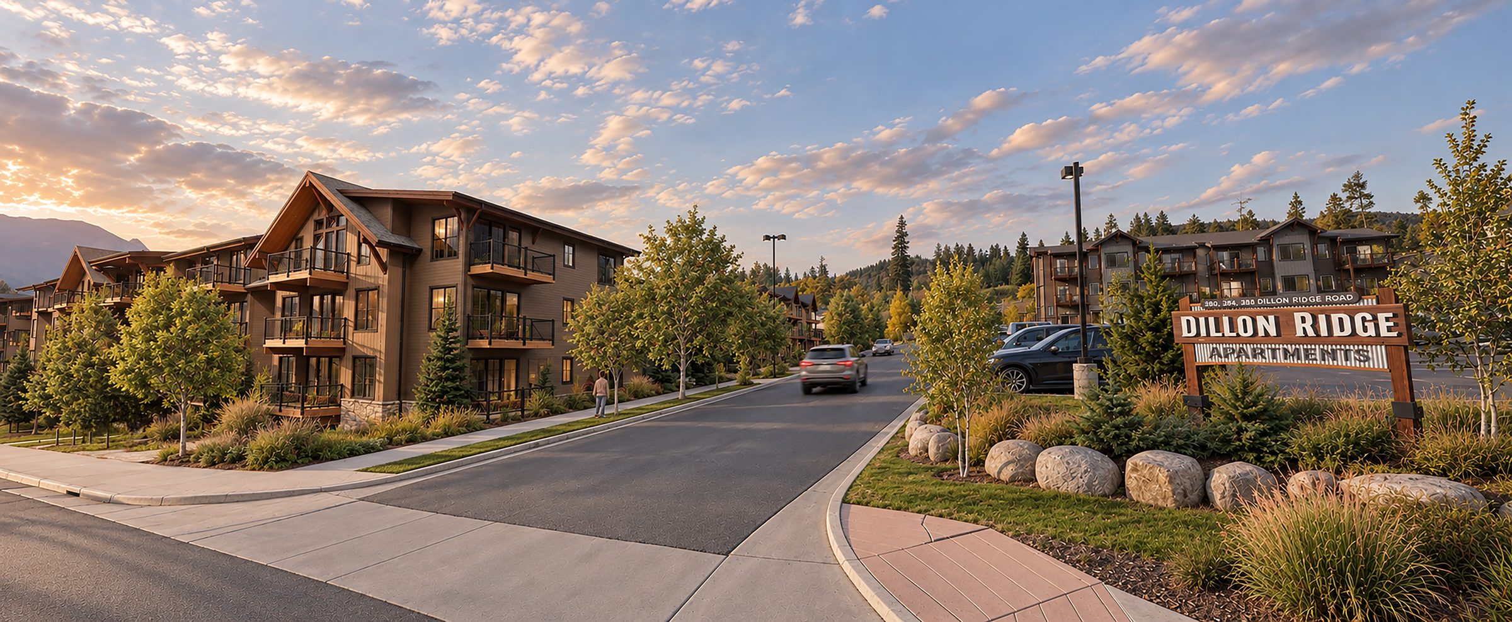
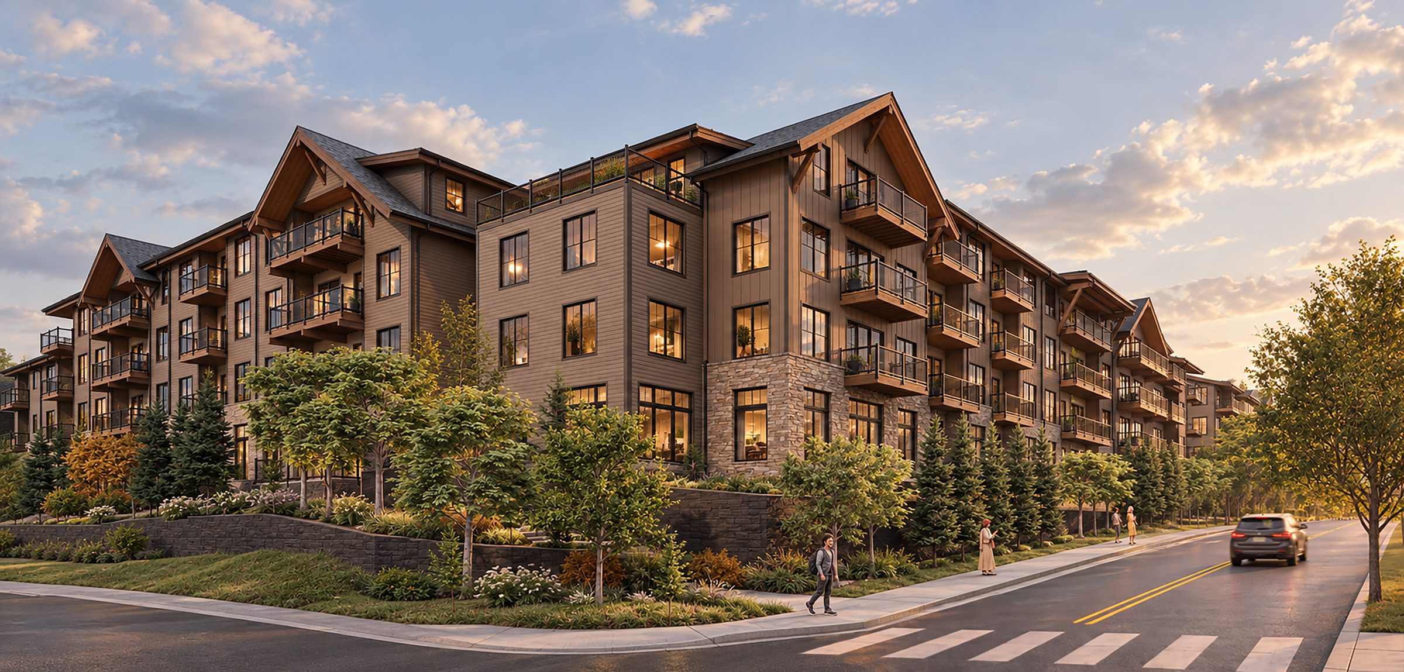
Swan Landing is 139 long-term rental homes in three buildings: two apartment buildings of split three- and four-story construction that step with and down into the hillside, and three-story townhomes. The mix is one- and two-bedroom apartments plus three-bedroom townhomes — floorplans for everyone from couples to young and growing families to downsizers.
From the finished grade of the parking lot, the design reads as three stories. Tuck-under garages are accessed from the parking lot, with direct entry into the buildings. Planned resident amenities include two amenity decks — at the southwest corner and on Building 2 — a resident fitness center, a community lounge, a multi-sport court and a dog run. And the community will be run by full-time, on-site professional management.
Sources: Revised plan and PUD documents, submitted with our application to the Town; Sept. 15, 2026 Town Council presentation.
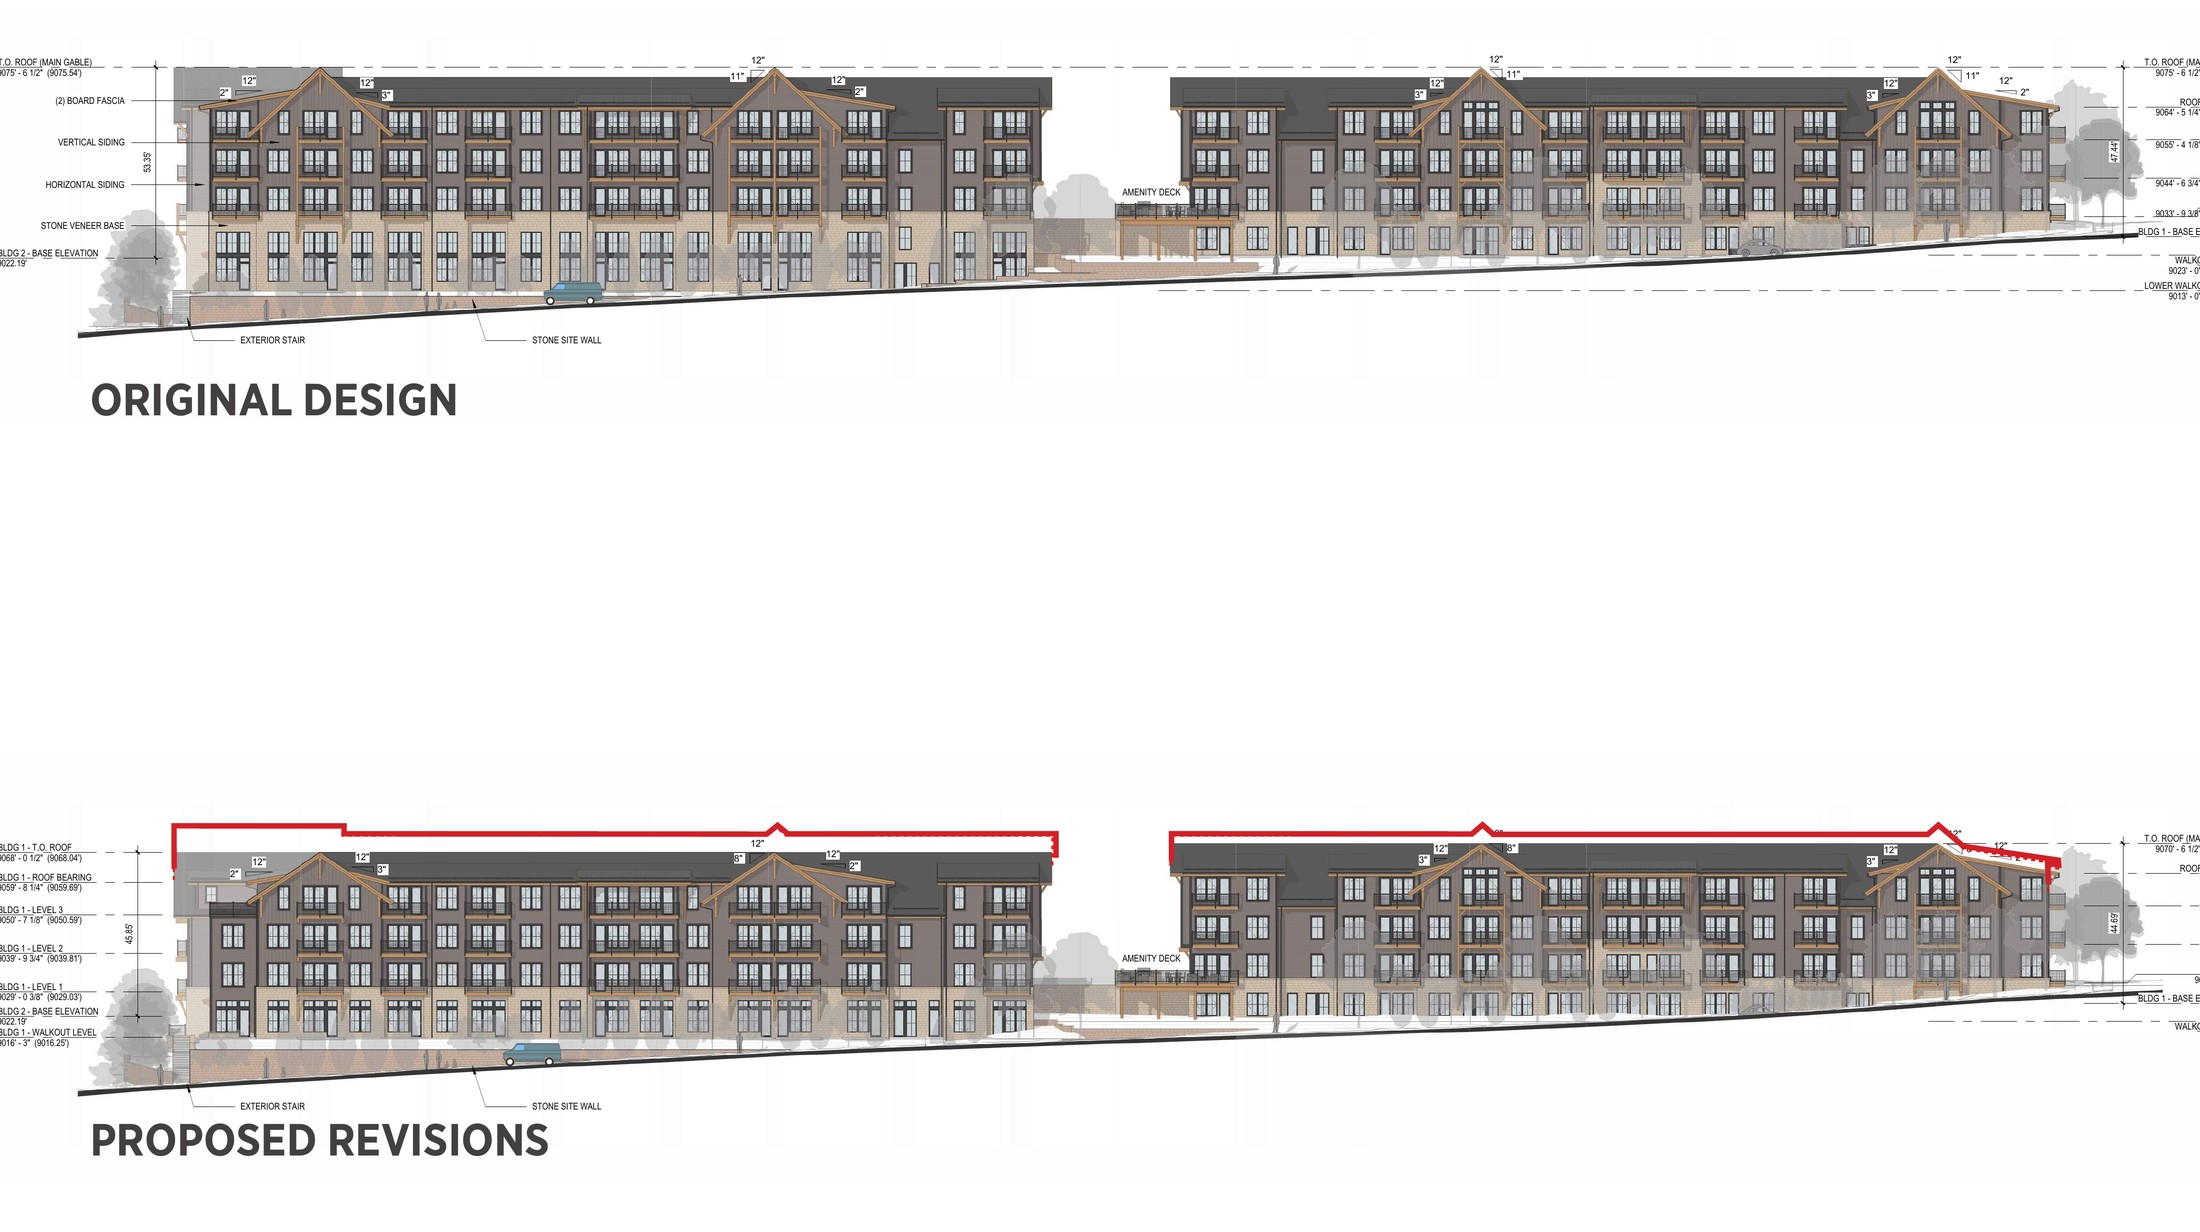
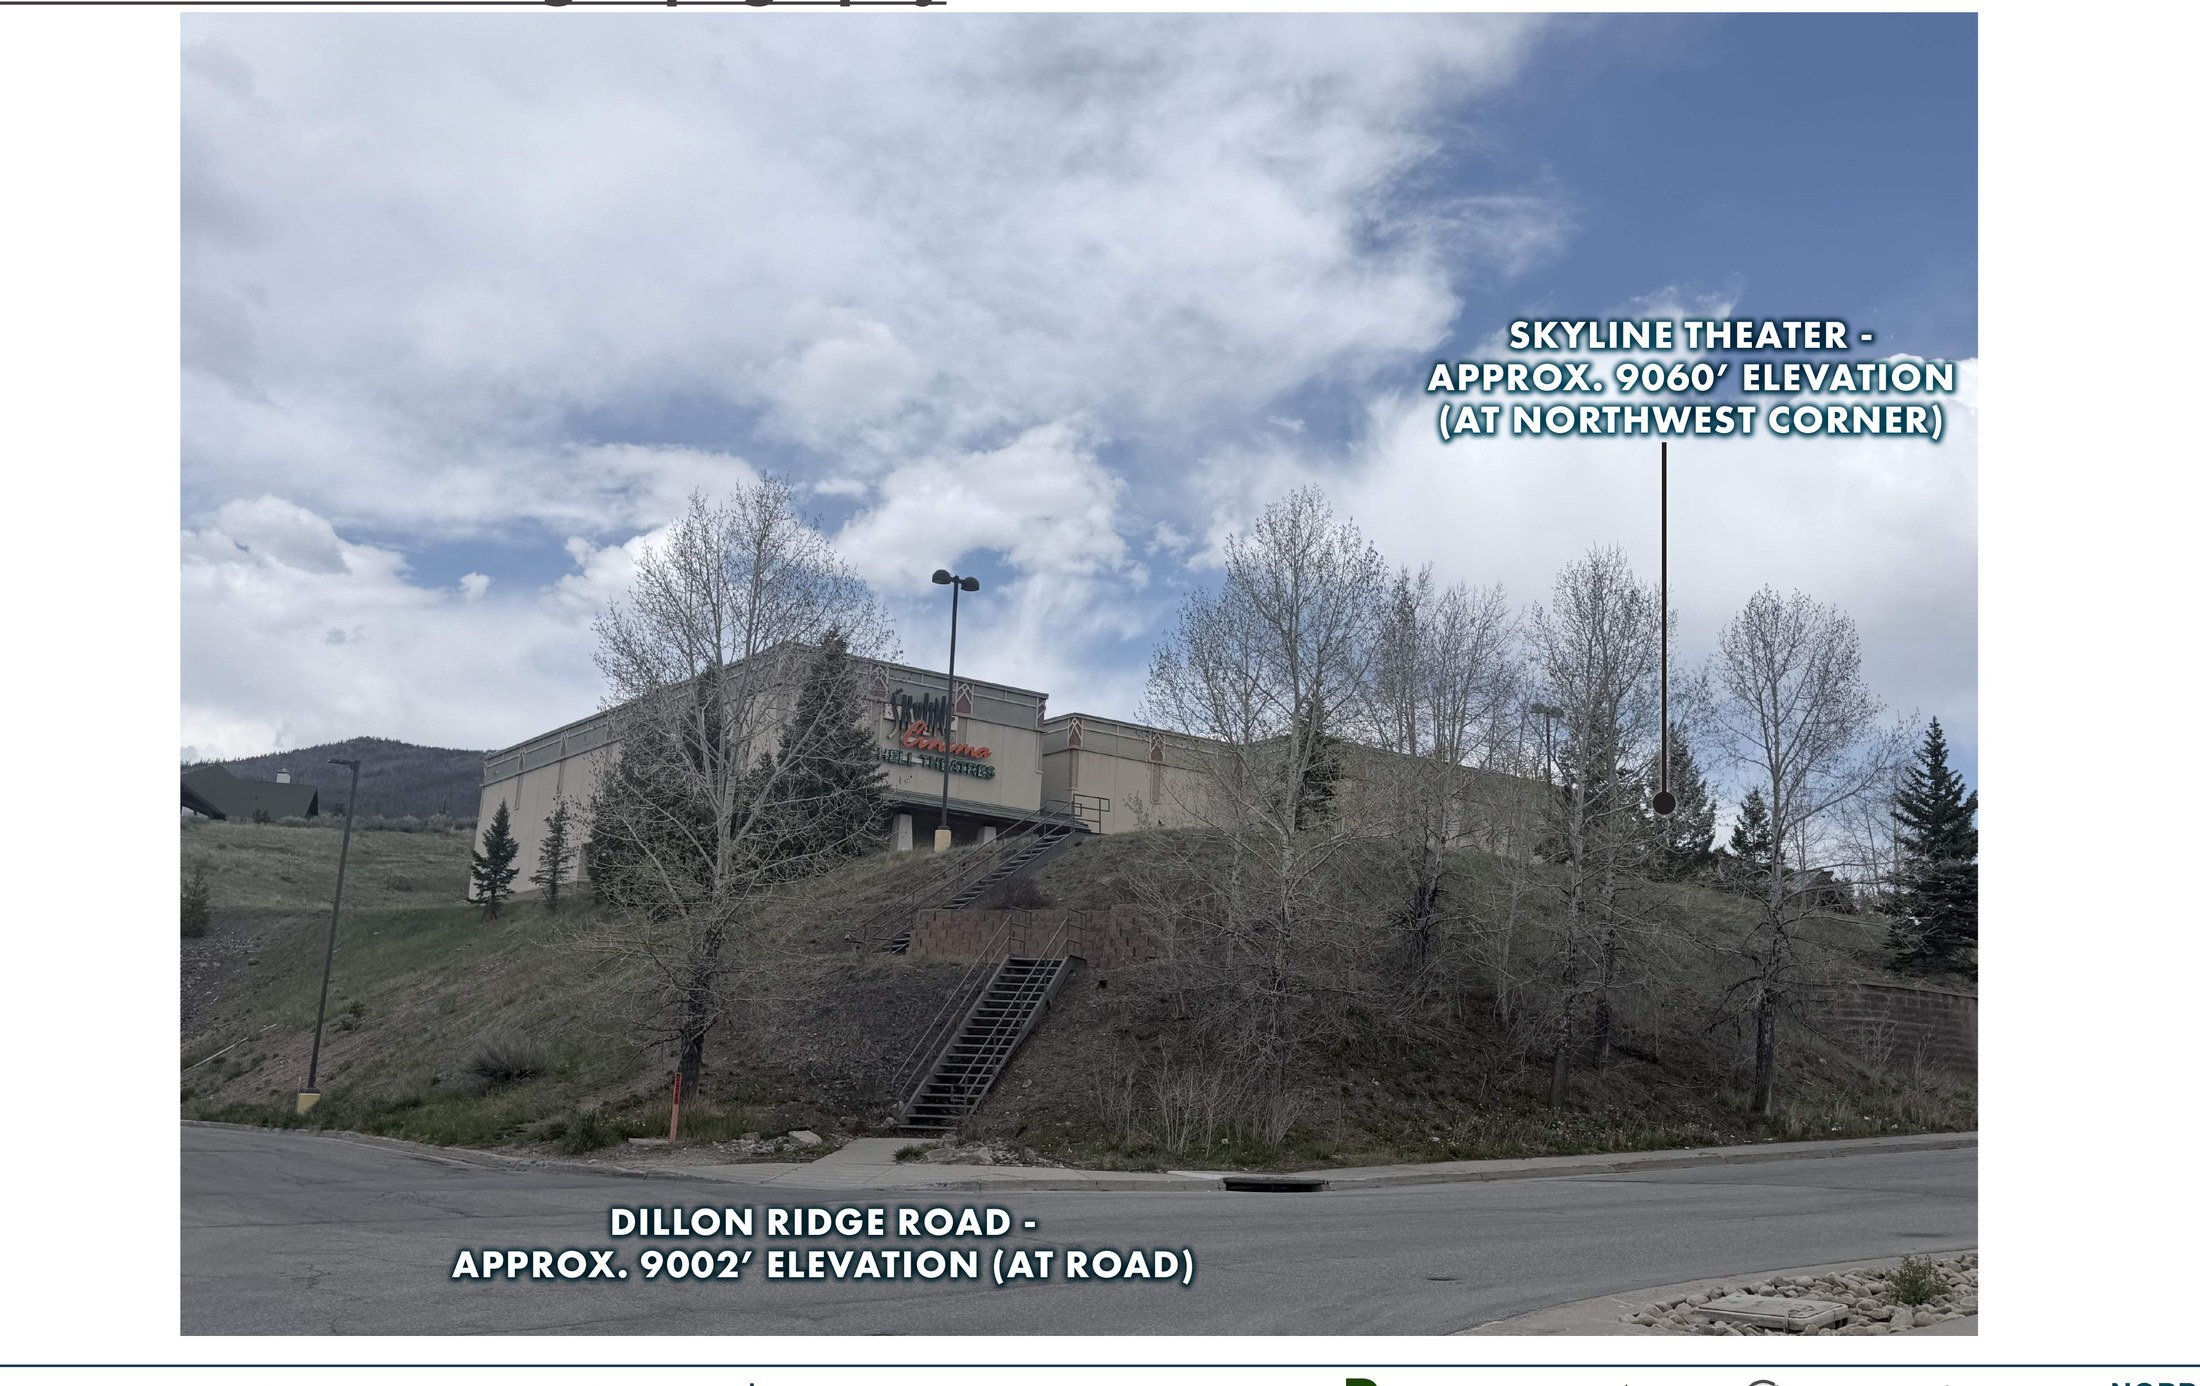
Through the September redesign we lowered the southwest building approximately 10 feet through grading, design and massing changes — and Building 2 came down another 18 inches. The buildings step down the hillside in a split three- and four-story design, engaging the lower western and southern portions of the site; the older, adjacent apartments sit high on the northern and eastern portion of their site, directly proximate to Piney Acres and Lookout Ridge — while Swan Landing builds away from them. The site itself falls 58 feet, and our excavation and grading limits are set by the shared access road with the Dillon Ridge Apartments — the plan does everything the site allows under Town Code and stringent International Building Code standards.
Sources: Revised plans, elevations and PUD documents, Craine Architecture, submitted with our application to the Town; site grades per ALTA/NSPS Land Title Survey (March 20, 2026) and Kimley-Horn; Sept. 15, 2026 Town Council presentation.
One standard throughout, the height approved or calculated under the Town of Dillon municipal code in each project’s own approval documents. The full discussion, including the use-by-right envelope, is in the FAQ.
Letters of support submitted to the Town of Dillon include the Summit Combined Housing Authority, whose Executive Director Corrie Burr wrote on September 1, 2026, “Private development on this scale is essential, and we do not see enough of it.” Vail Health, operator of the Dillon Health Center directly across the street, whose Chief Real Estate Officer Craig Cohn wrote on July 20, 2026, that housing answers the first question every prospective hire asks, “where will I live?” And Dillon Ridge Marketplace, the shopping center itself, whose manager Steve Shoflick wrote on July 22, 2026, that “Residents become routine customers of the center’s stores, restaurants and services.”
The Dillon Business Club supports the project in an August 2026 board letter signed by local businesses including Dillon Laundromat, Falcone Justice, Dillon Coffee Lab, Everything Colorado, US Bank, O’Brien & Associates Real Estate, Bistro North, and Mobility Partners, among others. Arapahoe Basin Ski Area wrote in support through Tony Cammarata, Vice President of Planning and Development, on July 7, 2026. Kindred wrote in support through Shervin Rashidi of Kindred Resort Consulting and Development, on September 1, 2026. And the SEAL Veterans Foundation accepted the gift of a townhome, rent-free, in perpetuity, in September 2026, with a letter of support submitted to the Town.
Summit Habitat for Humanity wrote in support on November 4, 2026. Its Executive Director, Owen Dodd, wrote that Swan Landing “targets the missing middle of Summit County’s workforce, where the income threshold is too high for Summit Habitat to approve and too low to afford a market rate home.” The letter also shares Habitat’s indication of interest in working with Pagewest to income cap a tranche of the project’s family-oriented homes, the two bedroom plus den residences and/or the three bedroom townhomes, at 80% to 100% AMI rent levels, in addition to the 36 homes already proposed under the covenant. Those discussions are exploratory and no agreement has been reached.
Sources: Letters of support, as submitted to the Town of Dillon.
They're staying in Dillon. The Mitchell family, who have owned the Skyline 8 since 2012 and kept it open for years beyond what it could support, are donating two full auditoriums’ worth of theater equipment so film stays part of this community. A nonprofit led by local Dillon business owners and residents stands ready to receive it while a future community theater space takes shape, in collaboration with the Town's Economic Development Advisory Committee and the Dillon Business Club.
“These projectors don't have to go anywhere, and nothing would make our family happier than seeing that equipment light up other screens in town.”— Brian Mitchell, written statement to the Mayor and Town Council, Aug. 20, 2026
Swan Landing will dedicate one townhome — our best home — rent-free, in perpetuity, to the SEAL Veterans Foundation, so a Navy SEAL veteran and their family can call Dillon home. The Foundation's board accepted the gift in September 2026, and the commitment is structured to survive the entire habitable and operable life of the property.
The site's underlying Mixed Use (MU) zoning sets the by-right building envelope: a maximum building height of thirty-five (35) feet (Dillon Municipal Code, Sec. 16-3-170, Mixed Use (MU) Zone). The code adds: “For the purposes of determining building height, chimneys, mechanical equipment, uninhabitable architectural elements, solar panels, and roof vents shall be allowed to exceed the allowed building height by eight (8) feet.” (Sec. 16-1-200.) The view simulations below show what that 35-foot-plus-8 envelope looks like built on the north side of the property's current parking lot, where the ground already sits 5 to 10 feet higher — instead of on the lower south side, down and into the hillside, as Swan Landing proposes.
And because the center's recorded covenants effectively allow only a singular movie-theater or multiplex use on this block, Block 5, any new use here — housing or commercial — goes through the Town's full public process: either a PUD amendment or a new PUD, with public hearings before the Planning & Zoning Commission and Town Council. That is the process Swan Landing is in.
Source: Dillon Municipal Code, Ch. 16 (Zoning), Secs. 16-3-170 and 16-1-200 (Municode); Dillon Ridge Marketplace recorded declaration.
Twice before, in this same shopping center, the Town has approved taller buildings through the same PUD public-hearing process: Comfort Suites, approved in 1997 at 48 feet from its principal level — a height that measures 55.5 feet on its downhill face — and Vail Health's Dillon Health Center, approved at 53 feet in its 2019 PUD. In our revised plans, redesign and PUD documents, the southwest building — Building 1, the tallest as the code measures height — will have a maximum height of 45.43 feet as calculated under the Town of Dillon municipal code, lower than both of those approved heights. And because Building 1 sits on the lower, southwest portion of the site, its rooftop actually stands below the ridgeline of Building 2. Building 2 and the townhomes will have maximum heights of 41.88 feet and 34.19 feet, respectively — both below the 43-foot height allowed per the zoning code (35 feet, plus the code's 8-foot allowance — the “use-by-right” envelope explained above).
Sources: Town of Dillon approval documents for each charted project (staff summaries, staff reports and ordinances, dillonco.gov) — incl. Comfort Suites PUD approval (1997); Town of Dillon Staff Report for Ord. 01-19 (Jan. 15, 2019), p. 5 (Dillon Health Center, “53′ for the purposes of approval”); Ord. 01-18 (Uptown 240 / Waterview); Ord. 03-18 (Homewood Suites); Res. PZ08-17 (Sail Lofts); Res. 35-17 (Dillon Ridge Apartments). Swan Landing heights and floor splits: Swan Landing PUD Agreement (Sept. 25, 2026), Sec. 3, Table 2, and civil plans (Sept. 25, 2026). Sept. 1 and Sept. 15, 2026 Town Council presentations.
No — that isn’t a rule, and Colorado’s mountain towns disprove it. Housing projects here regularly get bigger through the public process, because communities push good housing to do more. Vail’s 10-acre Timber Ridge site is going from 198 homes to 407 — through two rounds of the town’s own review: the east half came back as Lion’s Ridge, 113 apartments, and the west half’s 96 aging units are now becoming Timber Ridge Village, 294 deed-restricted homes and 555 bedrooms. At West Middle Creek, Vail bought additional land from CDOT in the middle of planning “to maximize the housing opportunity,” landing at 268 deed-restricted homes. And in Breckenridge, Alta Verde grew from an initial 80-home phase to a second, 172-home phase endorsed by council as the first was being built. Projects change in review because towns shape them — in both directions. Swan Landing got smaller, 150 homes to 139 with a substantially lower southwest building, because we wanted to answer what we’ve heard — from the opposition, neutrals and supporters alike.
Sources: Vail Daily (Timber Ridge: 198 original units; 96 units on the town-owned site; Lion’s Ridge: 113 apartments; Timber Ridge Village: 294 deed-restricted units and 555 bedrooms across seven buildings; West Middle Creek: CDOT land acquisition, 268 deed-restricted units). Summit Daily and Housing Finance (Alta Verde: 80-unit first phase; 172-unit second phase, 80–120% AMI). Swan Landing revisions: Sept. 15, 2026 Town Council presentation.
No. Swan Landing is long-term rental housing for the missing middle and locals — the people who already live and work in and around Dillon. Thirty-six of the 139 homes, under the strengthened covenant proposed to the Town in October, are deed-restricted and rent-capped for local workers for 99 years, to be certified and administered by the Summit Combined Housing Authority on a continuous basis. And when any of the 139 homes becomes available, local workers and first responders have the first right to our long-term leases — the covenant's exact terms are quoted in the priority-leasing question below. Condo conversion is barred and short-term rentals are banned — by a covenant that records against the land at approval, administered by the Summit Combined Housing Authority.
This kind of covenant is the high country’s standard tool — and most everywhere else, the public has paid for it. At 6 West Apartments in Edwards — 120 rental homes under recorded occupancy covenants, no income caps, no rent caps — the Town of Vail bought 23 of the restrictions at $21,000 apiece, and Eagle County’s housing authority purchased more under a recorded purchase agreement. Frisco’s own Peak One Neighborhood, with income tiers up to 160% of the area median and the same 30-hour Summit County work test Swan Landing uses, was built on a town parcel its developer describes as “worth millions of dollars.” Miller Ranch in Edwards — 282 homes, tiers to 140% — began with Eagle County putting 120 acres of county land into the deal. Chamonix Vail was built by the Town of Vail itself, on town land, with millions of town dollars.
And the biggest one is going up right now: Southface Vail — the Town of Vail’s West Middle Creek project — 268 rental homes, every one deed-restricted in perpetuity on work-based eligibility much like Swan Landing’s: 30 hours a week at an Eagle County business, 75% of income earned there, and no tenant income cap. The Town sets the rents at tiers tied to 80% to 140% of the area median — and the Town owns it, bought additional land from CDOT for it, and is financing roughly $180 million to build it. The tool is proven up and down the high country. Swan Landing brings the same covenant architecture — work-based, no income cap, recorded against the land — on 36 homes, for 99 years. The public’s cost: $0.
Sources: Restrictive Rental Covenant and revised plan, submitted with our application to the Town. 6 West Apartments: recorded occupancy covenants, Eagle County Clerk & Recorder (Restrictive Covenant ECHDA18-003, Rec. No. 201803210, Mar. 2018; ECHDA Deed Restriction Purchase Agreement, Dec. 2018; Town of Vail deed restriction, Nov. 2018); HUD case study on Vail InDEED (23 restrictions at $21,000 each, 2018). Peak One Neighborhood: Summit Combined Housing Authority; Brynn Grey. Miller Ranch: ULI case study. Chamonix Vail: Town of Vail record. Southface Vail / West Middle Creek: Town of Vail record (Deed Restriction Agreement and Employee Housing Guidelines); Vail Daily (268 deed-restricted homes by 2027; ~$180M budget; CDOT land; rent tiers 80–140% AMI).
It's written into the housing covenant. When the project is approved, that covenant records against the land itself — it binds every future owner of the property, no matter who buys or inherits it, for its full 99-year term. In development, that is as enforceable as commitments get. Paragraph 7 provides that “for the term of the Restrictive Covenant, Owner will work with the Town to ensure that Qualified Occupants have priority access to all open dwelling units within the Development” — all 139 homes, not just the thirty-six restricted ones. For the first week any home is marketed, it is reserved for people who “work a minimum of 30 hours per week or more at a business within the Town” and for “first responders” — “including without limitation firefighters, law enforcement, and emergency medical technicians.” The second week extends the priority to anyone working 30 or more hours per week at a business within Summit County. Only then does marketing open generally. We believe a 100% priority-leasing overlay across an entire long-term rental community is a first of its kind.
Source: Draft Restrictive Housing Covenant, Exhibit G, Aug. 27, 2026, Paragraph 7 (Priority Leasing), submitted with our application to the Town.
Swan Landing replaces the theater with a completed community that is estimated to pay 5–6x the theater's property taxes and 1.0–1.5x its sales taxes under the revised 139-home program. The sales-tax methodology is simple: 139 households of year-round grocery, dining and retail spending in Dillon, measured against the theater's ticket and concession sales — recurring revenue for the Town, every year. Add to that roughly $500,000 in proposed streetscape improvements to Dillon Ridge Road — a rebuilt 26-foot roadway with a new attached sidewalk and landscaped frontage — built at our cost and guaranteed in the draft development agreement submitted with our application to the Town. And before the first resident moves in, construction itself delivers an estimated $6 million in one-time payments — construction-materials sales taxes, building permits, tap and impact fees, and construction-period property taxes — to the Town, County, State and local districts, on top of the recurring revenue above. And it comes at $0 from the Town of Dillon and Summit County: no subsidy, no fee waivers, no donated public land, no tax dollars — in contrast to many local, long-term rental projects built with donated public land, Section 8, LIHTC, CHFA and county or local funding sources, e.g. the Village at Wintergreen in Keystone and Vista Verde I & II and Alta Verde 1 & 2 in Breckenridge.
Tax estimates: revised 139-home program figures, to be submitted to the Town. The benefits analysis presented at the Sept. 1 and Sept. 15, 2026 Town Council meetings reflects the prior 150-home program — 5–6x property taxes and 1.1–1.7x sales taxes; at 139 homes the property-tax multiple holds at 5–6x and the sales-tax multiple adjusts to 1.0–1.5x with fewer households. Methodology and estimates for both programs reviewed and confirmed by KE Andrews (September 2026). Streetscape: public improvements per the Sept. 15, 2026 Town Council presentation, priced at ~$424,000 and performance-guaranteed at 120% (≈$509,000) in the draft Development Agreement, Exhibit D. One-time construction taxes and fees: ~$6M estimated across the Town, County, State and local districts, per the benefits analysis submitted with our application to the Town — preliminary figures pending final design and pricing. The benefits analysis is our own, prepared by our consultants and submitted with our application to the Town. The Town has not reviewed or signed off on these figures. Funding sources for the comparable projects: CHFA (chfainfo.com), Summit County and Town of Breckenridge housing records, National Equity Fund, Summit Daily reporting.
One hundred thirty-nine households — and not just once. Because every home is protected from condo conversion and short-term rental for the covenant's full 99-year term, these homes are built to house local workers and families — this decade and for decades after. Today's market-rate housing is tomorrow's affordable housing when it's protected the way Swan Landing's is. In Dillon, 65% of all homes already sit in short-term rental or vacation/seasonal use.
Source: 2023 Summit County Housing Needs Assessment, Figure II-21.
Three layers. Directly: local trade jobs through construction, then permanent jobs in on-site property management, maintenance, landscaping and snow operations. Indirectly — and this is the bigger number — 139 households living here year-round means 139 households buying groceries, eating in Dillon's restaurants, and spending with local shops and services every week of the year, including the shoulder seasons when second homes sit empty. That recurring spending is what keeps those businesses staffed and open. And broadest of all: housing is the binding constraint on hiring across Summit County. Every home that houses a local employee preserves a job at a business that can't fill it today — and priority leasing helps all businesses, non-government to government, in the Town, the County and our first responders recruit and keep the people this community depends on. Swan Landing doesn't just create jobs on its own site; it protects the ones Dillon already has.
The Traffic Impact Study prepared by McDowell Engineering found the roads here have capacity to spare — even by the forecast year of 2050, with 24 years of general traffic growth and all of Swan Landing’s own traffic built into the forecast. At those 2050 peak hours, the corridor’s main signalized intersection — US 6 and N Dillon Dam Road — still has approximately 33% to 48% of its capacity unused, and the intersection of N Dillon Dam Road and Dillon Ridge Road runs even lighter, with roughly three-quarters of its capacity to spare. At peak times, the project adds roughly one to two cars per signal cycle, and the queue clears with every cycle.
Sources: Traffic Impact Study, McDowell Engineering (May 19, 2026), submitted with our application to the Town — 2050 total-traffic intersection capacity analysis; Sept. 15, 2026 Town Council presentation.
Dillon's Town Code sets stringent parking requirements by unit and bedroom count — and Swan Landing is over-parked relative to that code: the plan provides 255 spaces against the 247 required for our unit and bedroom mix — eight more. A parking management plan has been submitted to the Town as part of the application. Over code, managed on site.
Sources: Site plan and Parking Management Plan, submitted with our application to the Town; parking counts confirmed by Craine Architecture and Kimley-Horn. The Sept. 15, 2026 presentation cited 257 spaces; the confirmed count in the plan set is 255 — still eight more than the code requires.
The two projects reached their workforce commitments in opposite ways. In 2017, the Dillon Ridge Apartments restricted 18 of their 36 homes to incomes and rents at 100% of area median, and by the developer’s own account that was only possible because the deal was paired with the 48-unit Sail Lofts condominiums. The Town conveyed the Sail Lofts ground to its urban renewal authority for $0, the authority sold the first lot for $783,000 where a five-story condo building now stands, and the condos that paid for the 18 restricted apartments resell today for $800,000 to $1.7 million, many in second-home or short-term-rental use. Two years later the same developer asked the Town to loosen the resale restrictions on the Sail Lofts’ ten deed-restricted units because, in his words, the market for them was “simply non-existent.”
Swan Landing’s proposed covenant restricts 36 homes, as many as the entire Dillon Ridge building and twice its income-qualified count, with rents set across a blend of income tiers averaging no more than 110% of area median, recorded for 99 years, certified by the Summit Combined Housing Authority, with priority leasing for local workers and first responders on all 139 homes and short-term rentals and condo conversions barred outright. There is no condo tower paying for it, no public land, no fee waiver and no tax credit. Summit Habitat for Humanity has also indicated interest in working with us to income cap a further tranche of family-sized homes at 80% to 100% of area median, on top of the 36. Those discussions are exploratory. The 36 are not. Dillon Ridge, in its developer’s words, “doesn’t necessarily stand on its own.” Swan Landing does.
Because the two projects were entitled in opposite ways. The Dillon Ridge Apartments are a 36-home rental project approved in 2017 alongside the 48-unit Sail Lofts condominiums. Half of Dillon Ridge’s homes — 18 — are ordinary market-rate rentals. The other 18 are income-qualified: their recorded 2017 covenant caps rents and renters’ incomes at 100% of the area median. And those 18 were in effect made possible by the pairing — high-priced condos, sold at market, offsetting the below-market rents. (The Sail Lofts do include ten deed-restricted ownership units of their own, at 90% to 130% of AMI; the rest sold at market, and many sit in second-home or short-term-rental use today.) The Town conveyed the Sail Lofts ground to its urban renewal authority for $0, and the authority sold the first Sail Lofts lot — where a five-story, 58-foot condo building now stands — for $783,000 in 2017. If someone bought that same ground today as undeveloped, development-ready land — entitled for condominiums, not apartments — it would conservatively cost roughly $4.8 million: about $100,000 per buildable condo, per comparable entitled condominium land sales in Summit County and the Vail Valley.
The condos that paid for that subsidy now resell for $800,000 to $1.7 million at nearly ten years old. Zillow's numbers for an $889,000 Sail Lofts condo at 235 E. La Bonte Street, as of September 22, 2026: $177,800 down, then $6,418 a month for mortgage, property taxes, home insurance and HOA dues.
“Dillon Ridge Apartments and Sail Lofts independently satisfied the Town of Dillon’s workforce housing requirements. … I believe the public record should accurately reflect how those two projects satisfied their respective workforce housing obligations.”— Written comment to the Dillon Town Council from the Dillon Ridge Apartments’ owner — a partner in the original 2017 deals. September 1, 2026 hearing.Nine years earlier, as those deals were being made:“The deal, negotiated concurrently with the recently approved Dillon Flats Condominiums, is part of a recent push by the town council to spur development while also alleviating Summit County’s housing crisis. … He said that while the two deals were separate, the Dillon Flats project is allowing him to offset the revenues lost from making Dillon Ridge 50 percent workforce housing, a high ratio for a private development. ‘It doesn’t necessarily stand on its own,’ he said, referring to the Dillon Ridge project.”— Summit Daily, October 9, 2017, reporting the Dillon Ridge apartments’ approval; “he” is the developer of both projects. The Dillon Flats condominiums are today’s Sail Lofts.
“…we have been unable to even generate any visible interest after months of marketing by both our sales staff and the SCHA … the market for such types of tightly restricted units is simply non-existent.”— The Sail Lofts and Dillon Ridge Apartments developer, letter to the Dillon Town Manager, September 2019, asking the Town to loosen the resale restrictions on its unsold, income-restricted locals’ units. Town of Dillon Sept. 2019 work session materials, “Sail Lofts Proposal”.
Sources: Restrictive Covenant and Agreement (Workforce Housing), recorded Oct. 3, 2017 — eighteen restricted rental units, Block 6, Dillon Ridge Marketplace; occupants capped at 100% AMI (Summit County records; Town of Dillon Res. 35-17). Town-to-DURA conveyance at a $0.00 purchase price: DURA Res. 01-17 and Agreement to Buy and Sell Real Estate, Feb. 21, 2017. First-lot sale and building: Summit Daily coverage of the Dillon Flats council approval (58-foot, 24-unit first building; first lot sold for $783,000; 48 condos in total). Developer on the pairing: Summit Daily, Oct. 9, 2017 (“It doesn’t necessarily stand on its own”; the condo deal was negotiated concurrently to offset the workforce apartments’ forgone revenue). Summit Daily (Sail Lofts' ten deed-restricted ownership units, 90–130% AMI). Sail Lofts units actively listed on short-term rental platforms (Airbnb, Expedia), September 2026. Zillow, 235 E. La Bonte St., payment estimate, Sept. 22, 2026.
There's an important story in this project that is seldom discussed: today's market-rate housing is tomorrow's affordable housing. That's best accomplished when market-rate rental housing is restricted from becoming condos or short-term rentals — in effect, a local-resident occupancy restriction, which is exactly what Swan Landing's covenant creates. The missing-middle homes a town permits now become its attainable stock decades later. Straight Creek Apartments, right here in Dillon with no deed restrictions at all, is currently asking one- and two-bedroom rents at roughly 55 and 60 percent of area median income (LIHTC rent levels) — and just two of its seventy-nine homes are available (Source: CoStar, September 17, 2026). Swan Landing's homes are the next generation of that stock.
AMI-restricted programs have their place — they are subsidy programs, and they work when someone pays: donated public land, federal and state tax credits (LIHTC, CHFA), fee waivers, property-tax exemptions, and zoning incentives such as significant density and height bonuses or reduced parking and open-space requirements — all tools that trade public support for income-capped homes. There is no subsidy at Swan Landing: no public land, no tax credits, no waivers, no bonuses. Despite having no subsidies or fee breaks, the proposed restrictive covenant adds rent caps on the 36 restricted homes, set across a blend of rent tiers averaging to no more than 110% AMI rents, and the public’s cost still has not changed. It is zero.
Source: Urban Institute, “Inclusionary Zoning: What Does the Research Tell Us?” (2019) — inclusionary programs perform when paired with incentives and subsidies.
And “workforce housing” in a mountain town is a wider band than it sounds. At mountain-resort home prices, the programs that serve local workers span everyone from 30% to 60% of area median income in tax-credit rentals, through 150% AMI in Habitat for Humanity’s Roaring Fork Valley ownership homes, to no income cap at all in Vail’s InDEED deed-restriction program — because here, even six-figure households are priced out of ownership.
Sources: CHFA / federal Housing Credit rent tiers (30–60% AMI); Summit Daily, “Colorado mountain towns question income data for affordable housing eligibility” (Habitat Roaring Fork homes priced 80–150% AMI); Town of Vail, InDEED program (occupancy deed restrictions with no income cap).
New market-rate homes also help far beyond their own walls. Every one hundred market-rate apartments opens up about seventy existing homes as families move up the ladder — roughly forty-five of them in lower- and middle-income neighborhoods.
Sources: Evan Mast, Upjohn Institute / Journal of Urban Economics (migration chains); Stuart Rosenthal, American Economic Review (2014) (filtering).
The reverse approach — income caps without subsidies — has forty years of research behind it, from Harvard economists to NYU’s Furman Center to the U.S. Department of Housing and Urban Development’s own journal, and the answer comes back the same: price and rent caps without subsidies or incentives to build mean fewer homes built and higher prices. HUD’s journal studied seventeen years of California’s inclusionary mandates, adopted without offsetting subsidies: prices rose two to three percent faster, and the homes that did get built got smaller. In the Bay Area, cities that adopted these mandates saw prices climb about twenty percent and new construction fall about seven percent compared with cities that didn’t.
The economics are old and simple: requiring below-market homes without a compensating subsidy operates as a tax on new construction — and taxed goods are produced in smaller quantity.
Sources: Bento, Lowe, Knaap & Chakraborty, Cityscape (U.S. Dept. of Housing and Urban Development, 2009); Means & Stringham (2012); Schuetz, Meltzer & Been, “Silver Bullet or Trojan Horse?” (NYU Furman Center / Urban Studies, 2011); Glaeser & Gyourko (Harvard / NBER); Ellickson, “The Irony of ‘Inclusionary’ Zoning,” 55 S. Cal. L. Rev. 1167 (1981).
Our neighbors fund their affordable housing with public money. Breckenridge, Frisco, Avon, Vail and Aspen all collect real estate transfer taxes on property sales — locked in before Colorado’s 1992 TABOR amendment barred any new ones — and Aspen’s dedicated transfer tax has funded its housing authority since 1989. Today that authority oversees roughly 3,200 deed-restricted homes — the largest affordable-housing program per capita in the nation. Dillon has no transfer tax and cannot create one. With Swan Landing, it doesn’t need one.
Sources: The Colorado Sun, “Colorado communities harvesting record real estate transfer taxes” (Aug. 2022); TABOR Foundation, Colorado real estate transfer taxes (the twelve pre-1992 towns and rates); City of Aspen (housing RETT effective July 1, 1989); Aspen Journalism, “More than two-thirds of Aspen’s occupied homes are deed-restricted” (2021).
Income caps also carry a human cost: qualify, then get a raise or get married, and you can lose your home. In Aspen in 2022, employers were handing out raises in a labor shortage — and workers in the housing authority’s own rental program were then told they were over their income category and out of compliance, with 12 months to fix it and, in the authority’s words, “nowhere for them to go.” The authority’s co-deputy director summed up the bind: “Basically we are saying you have to make less money.” One tenant put it to the housing board more bluntly: “don’t make money or you are going to lose your house.” The math is unforgiving here, too: in Summit County, if two people each make exactly 60% of area median income and marry, the income-qualification process considers them approximately 105% AMI — over the cap, the day after the wedding. And there’s very little in between: most of Summit County’s housing that isn’t short-term rentals or seasonal homes sits either inside income-restricted programs or in condos and single-family homes often bought by second homeowners or investors who short-term rent them. The middle is missing.
Sources: The Aspen Times, “Income increases for workers to be addressed in Aspen’s housing program” (May 4, 2022); HUD household-size income framework.
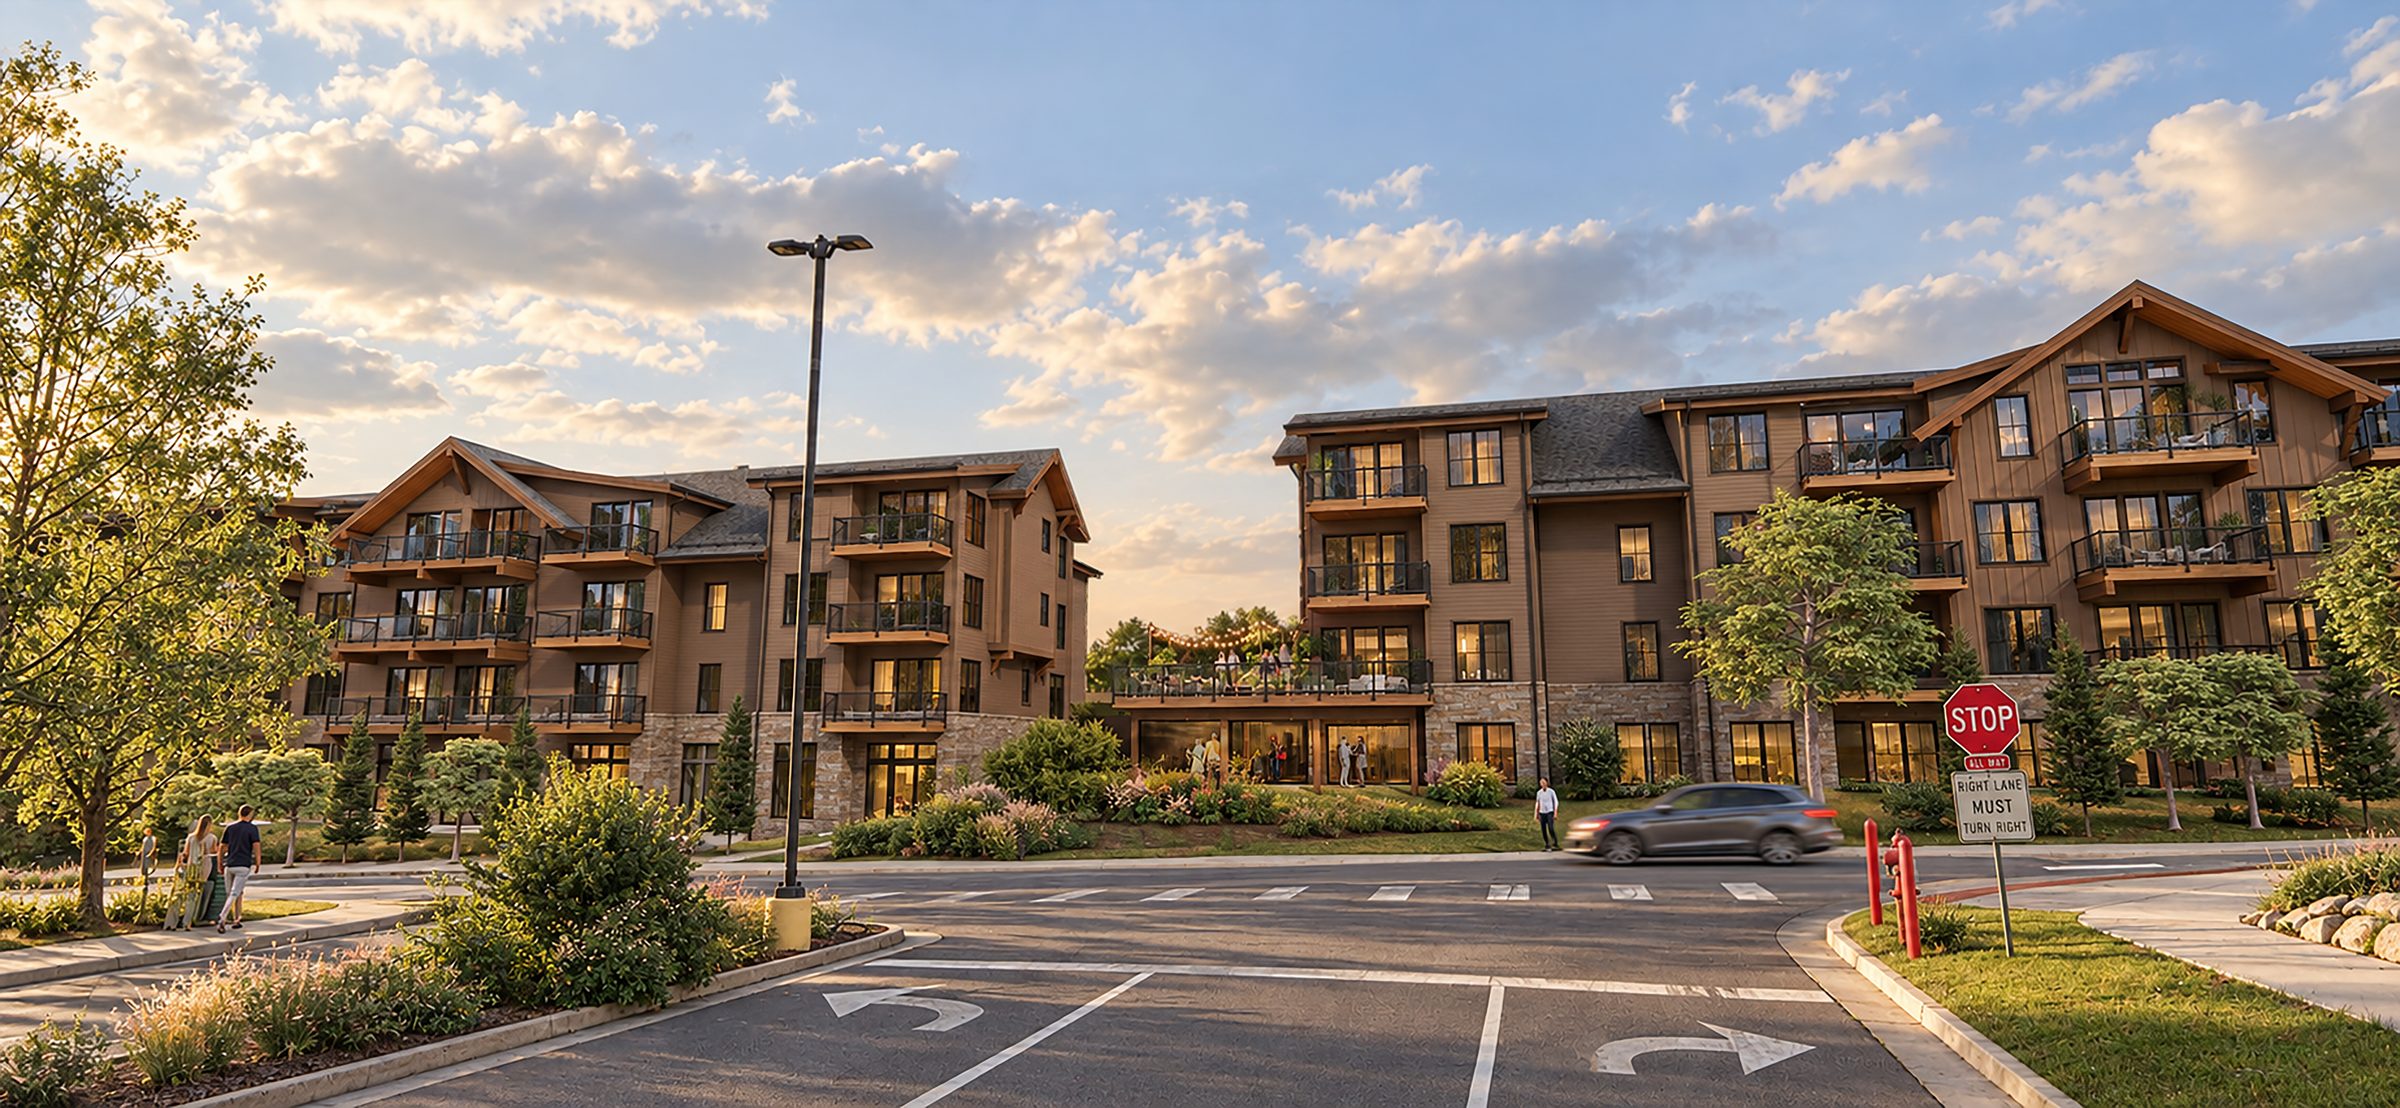
Swan Landing sits inside the approximately 600,000-square-foot Dillon Ridge Marketplace, the mixed-use center anchored by City Market, REI and the Dillon Health Center. The Town of Dillon Staff Summary of October 7, 2026 found that the massing and architectural design of the project complement the surrounding area of the Marketplace, and that the Application “connects to the community rather than walling it off.” The drone photography below shows the revised design rendered in place.
The Marketplace itself agrees. Its owner and operator supports the project in a July 22, 2026 letter, writing that shopping centers thrive on consistent, daily foot traffic and that “Residents become routine customers of the center’s stores, restaurants and services.”
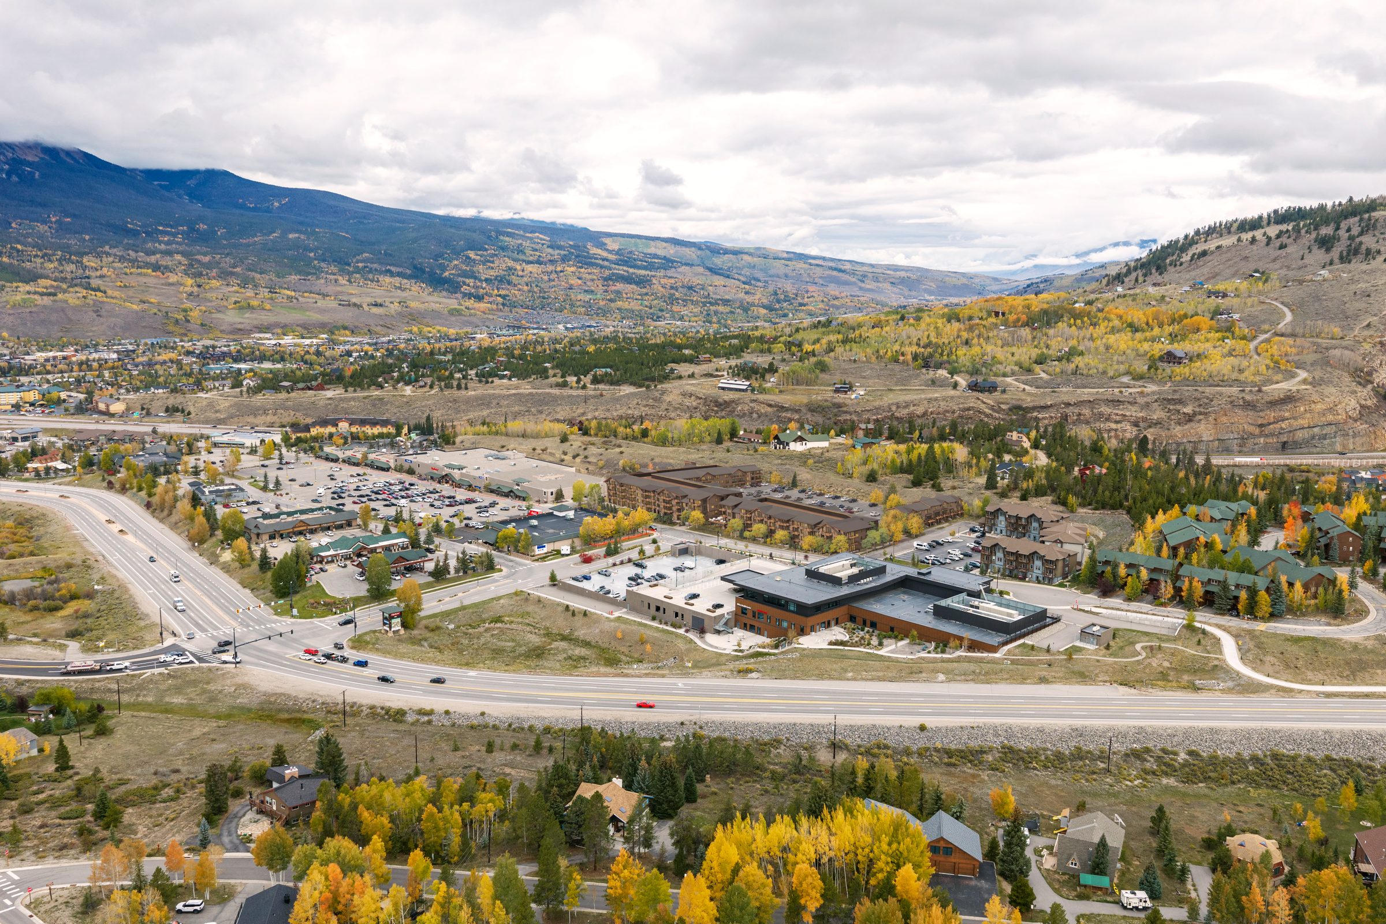
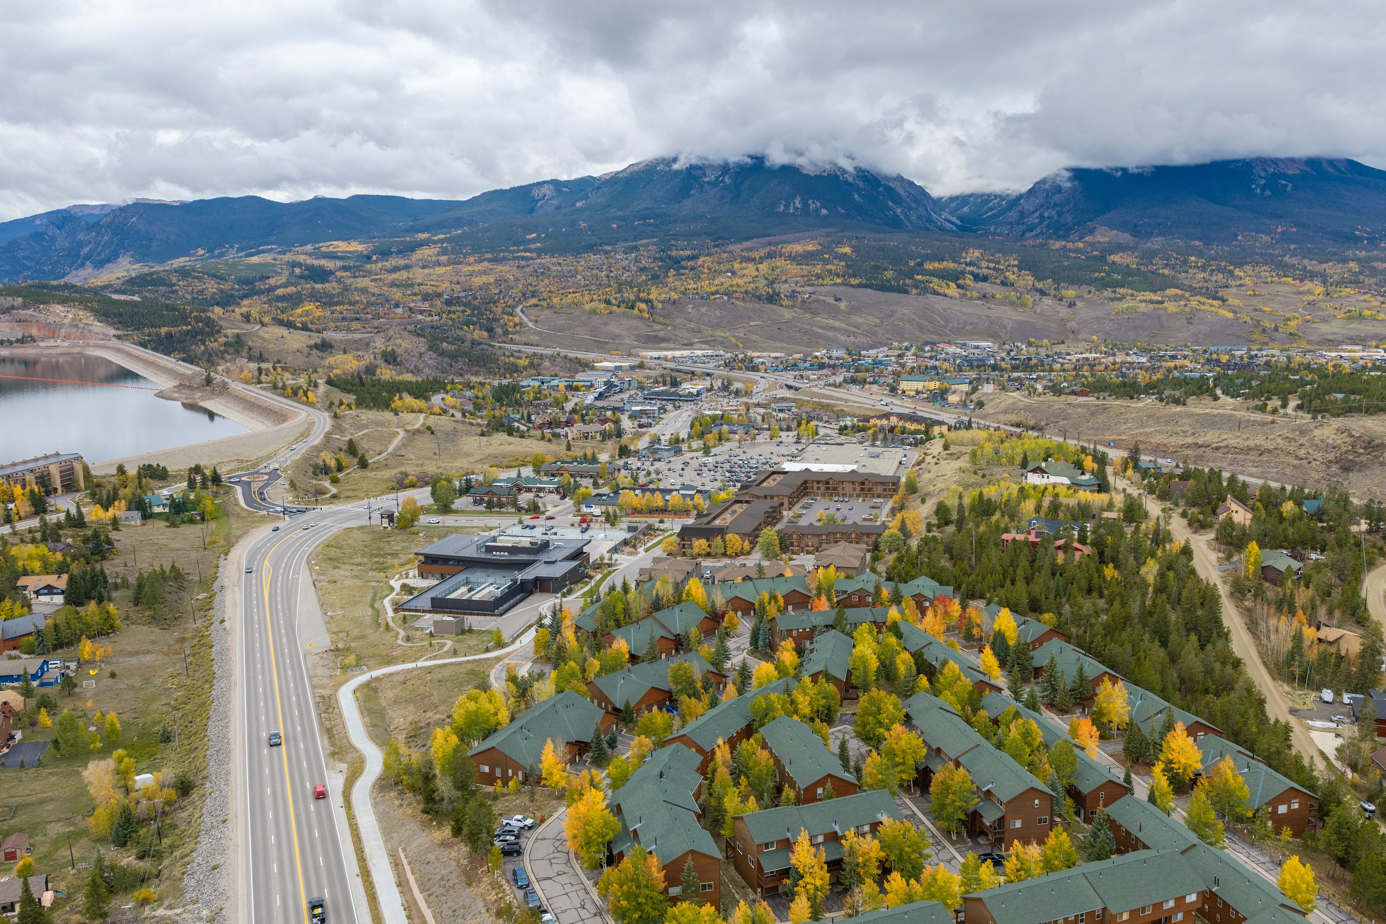
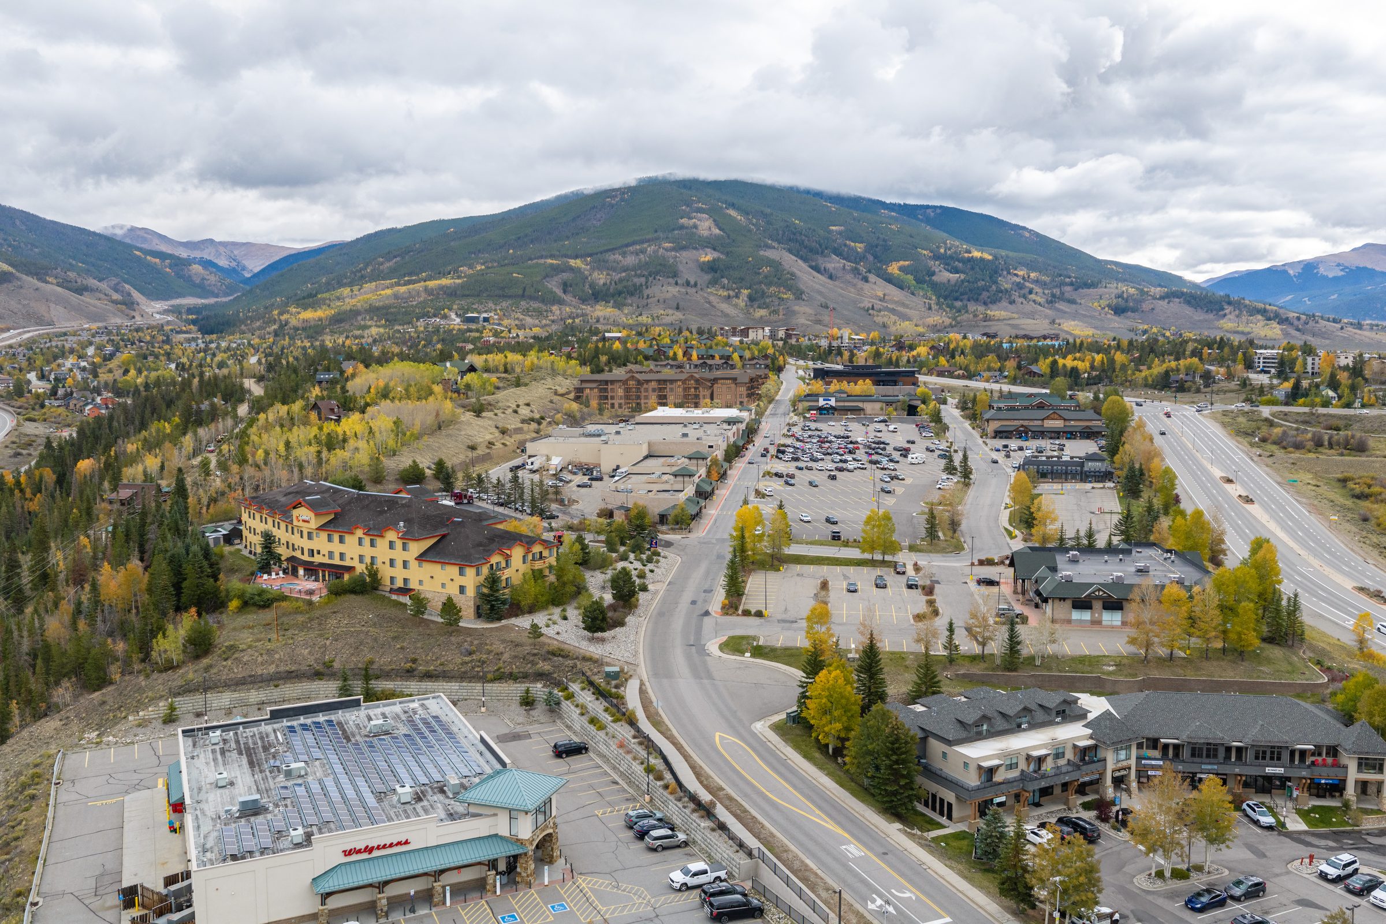
Sources: Drone photography of the existing corridor with the revised Swan Landing design rendered in place, October 2026 — renderings by Craine Architecture and Norris Design. Massing and connectivity findings: Town of Dillon Staff Summary, October 7, 2026. Dillon Ridge Marketplace III, LLC letter of support, July 22, 2026.
Piney Acres sits in unincorporated Summit County, outside the Town of Dillon’s municipal limits.
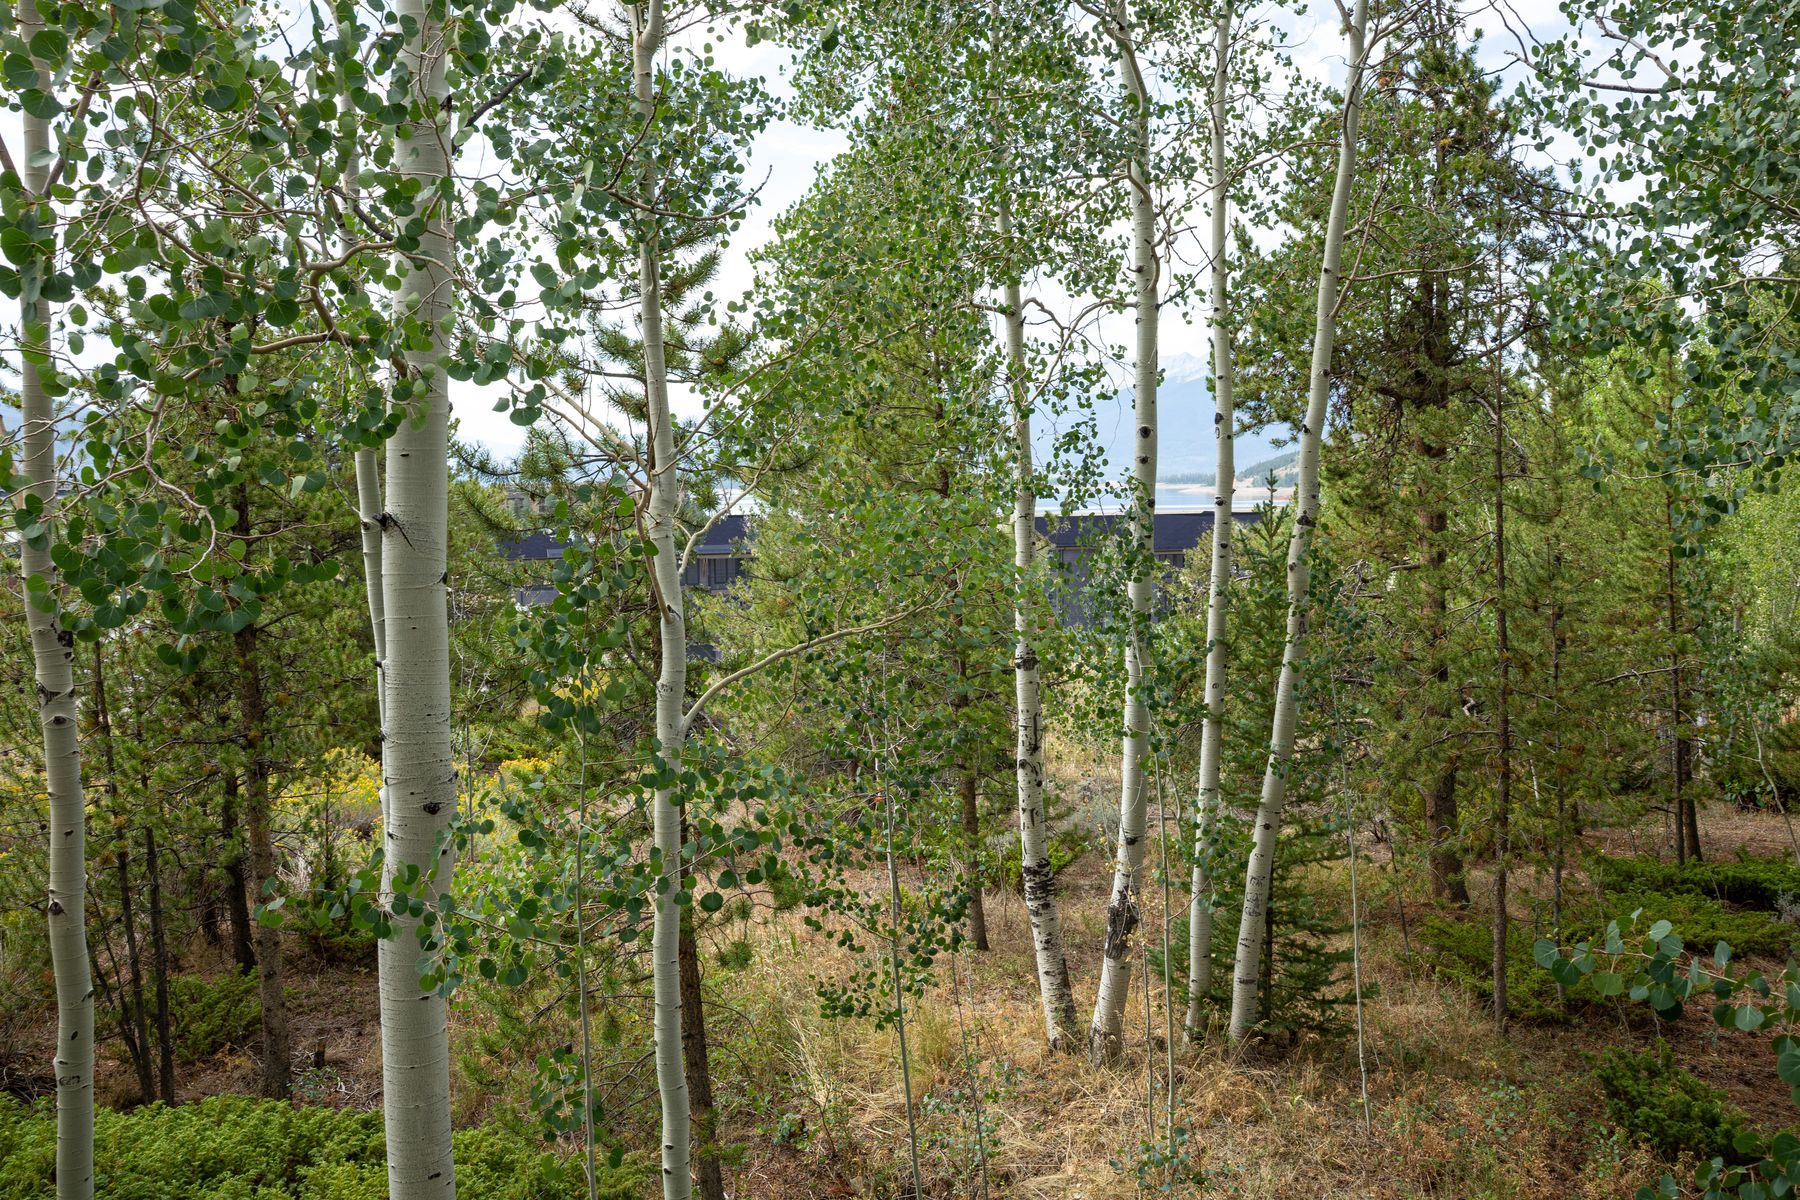
In the interest of transparency, we prepared and published view studies for four Piney Acres homes. The owners of three have since asked that theirs be removed from this website, and we have honored each request. The complete study was submitted with our application to the Town of Dillon.
Dillon's Mixed Use zoning allows development on this site by right. Each home studied shows three views: the current view, the allowed height per zoning code, and Swan Landing as proposed. The allowed height per zoning code's version builds on the northern and western portions of our site — the way the Dillon Ridge Apartments were built into theirs. That version is substantially worse for Piney Acres as it starts on substantially higher ground: the finished grades on the north side of the existing parking lot sit approximately 5 to 10 feet higher than the south side, even before we begin our significant excavation and grading. Swan Landing does the opposite. Via excavation and grading, it builds down and into the hill, on the much lower southern and western portions of the site. And we grade and excavate as much as the site allows — our maximum ability to grade and excavate is set by the shared access road with the Dillon Ridge Apartments — while adhering to Town Code and stringent International Building Code standards.
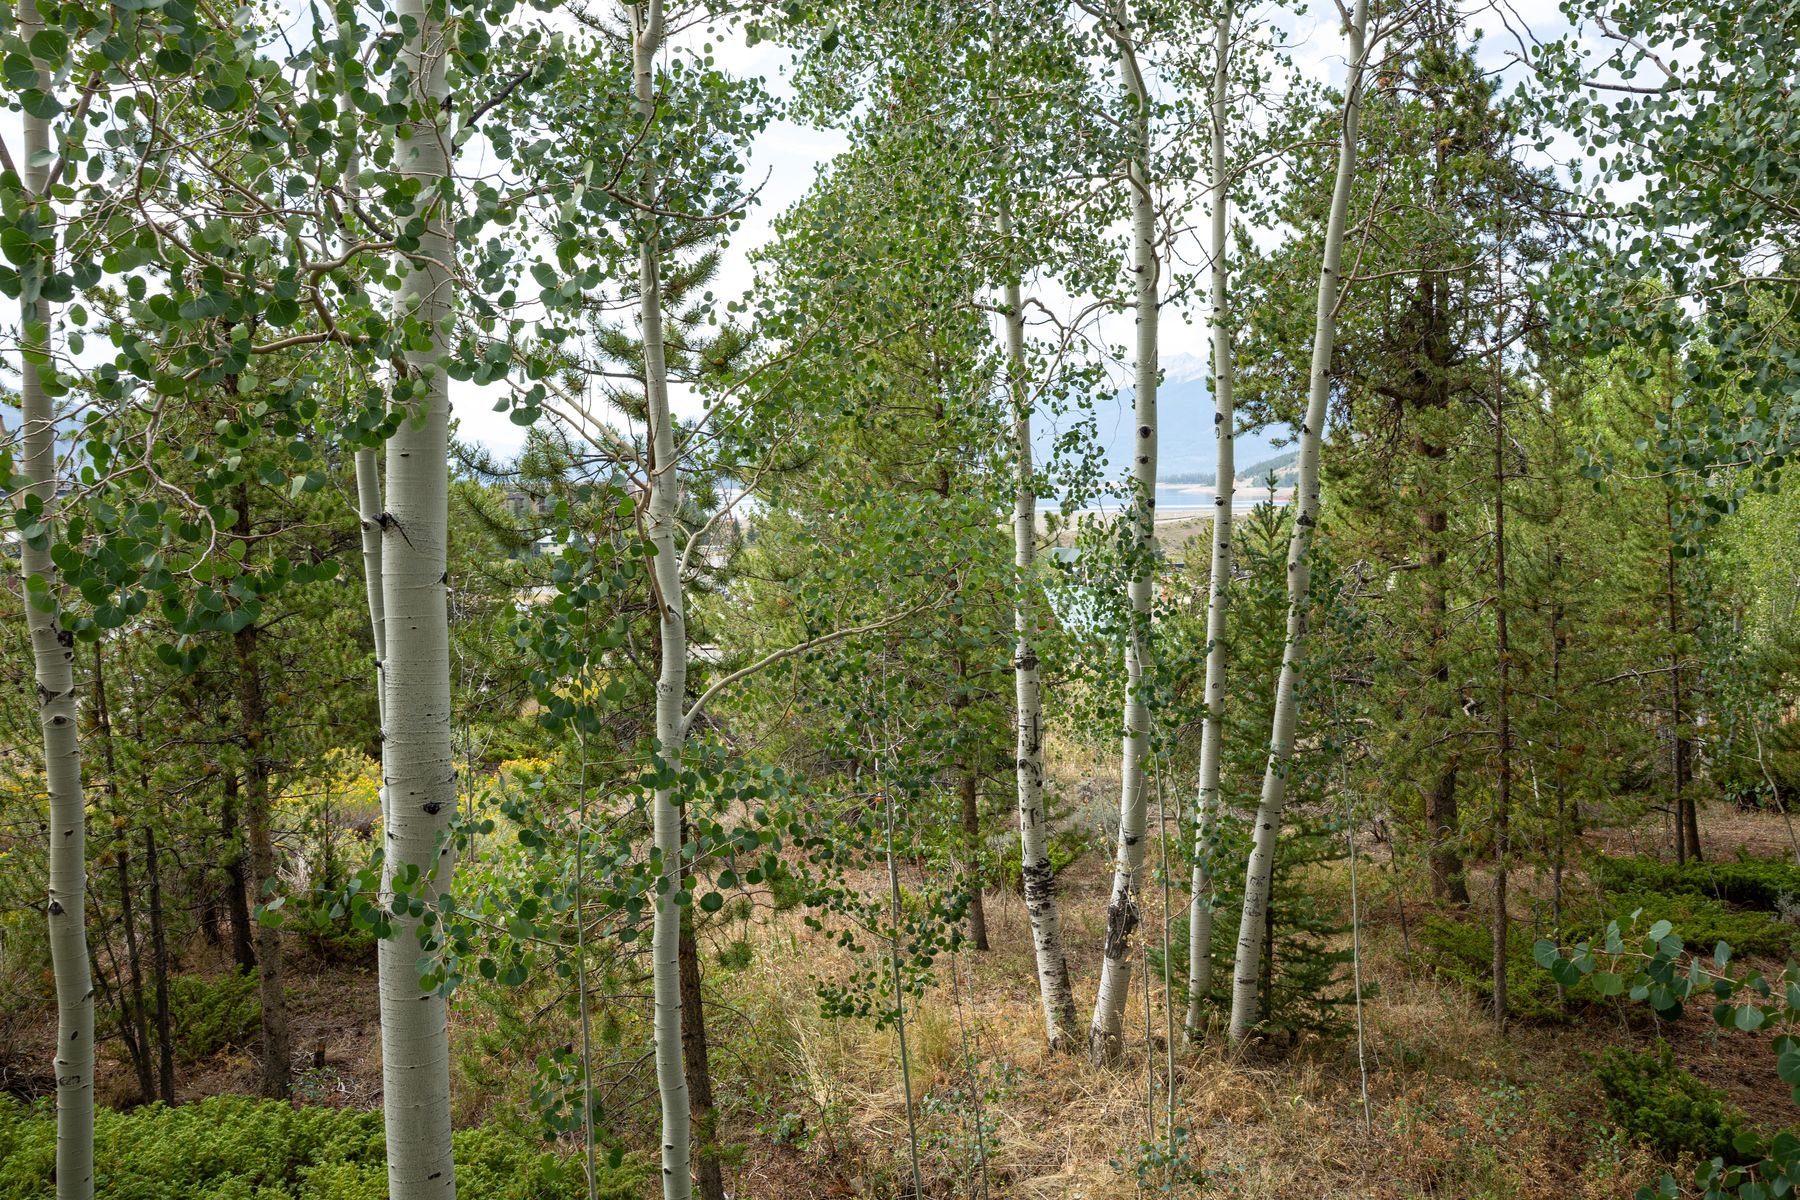

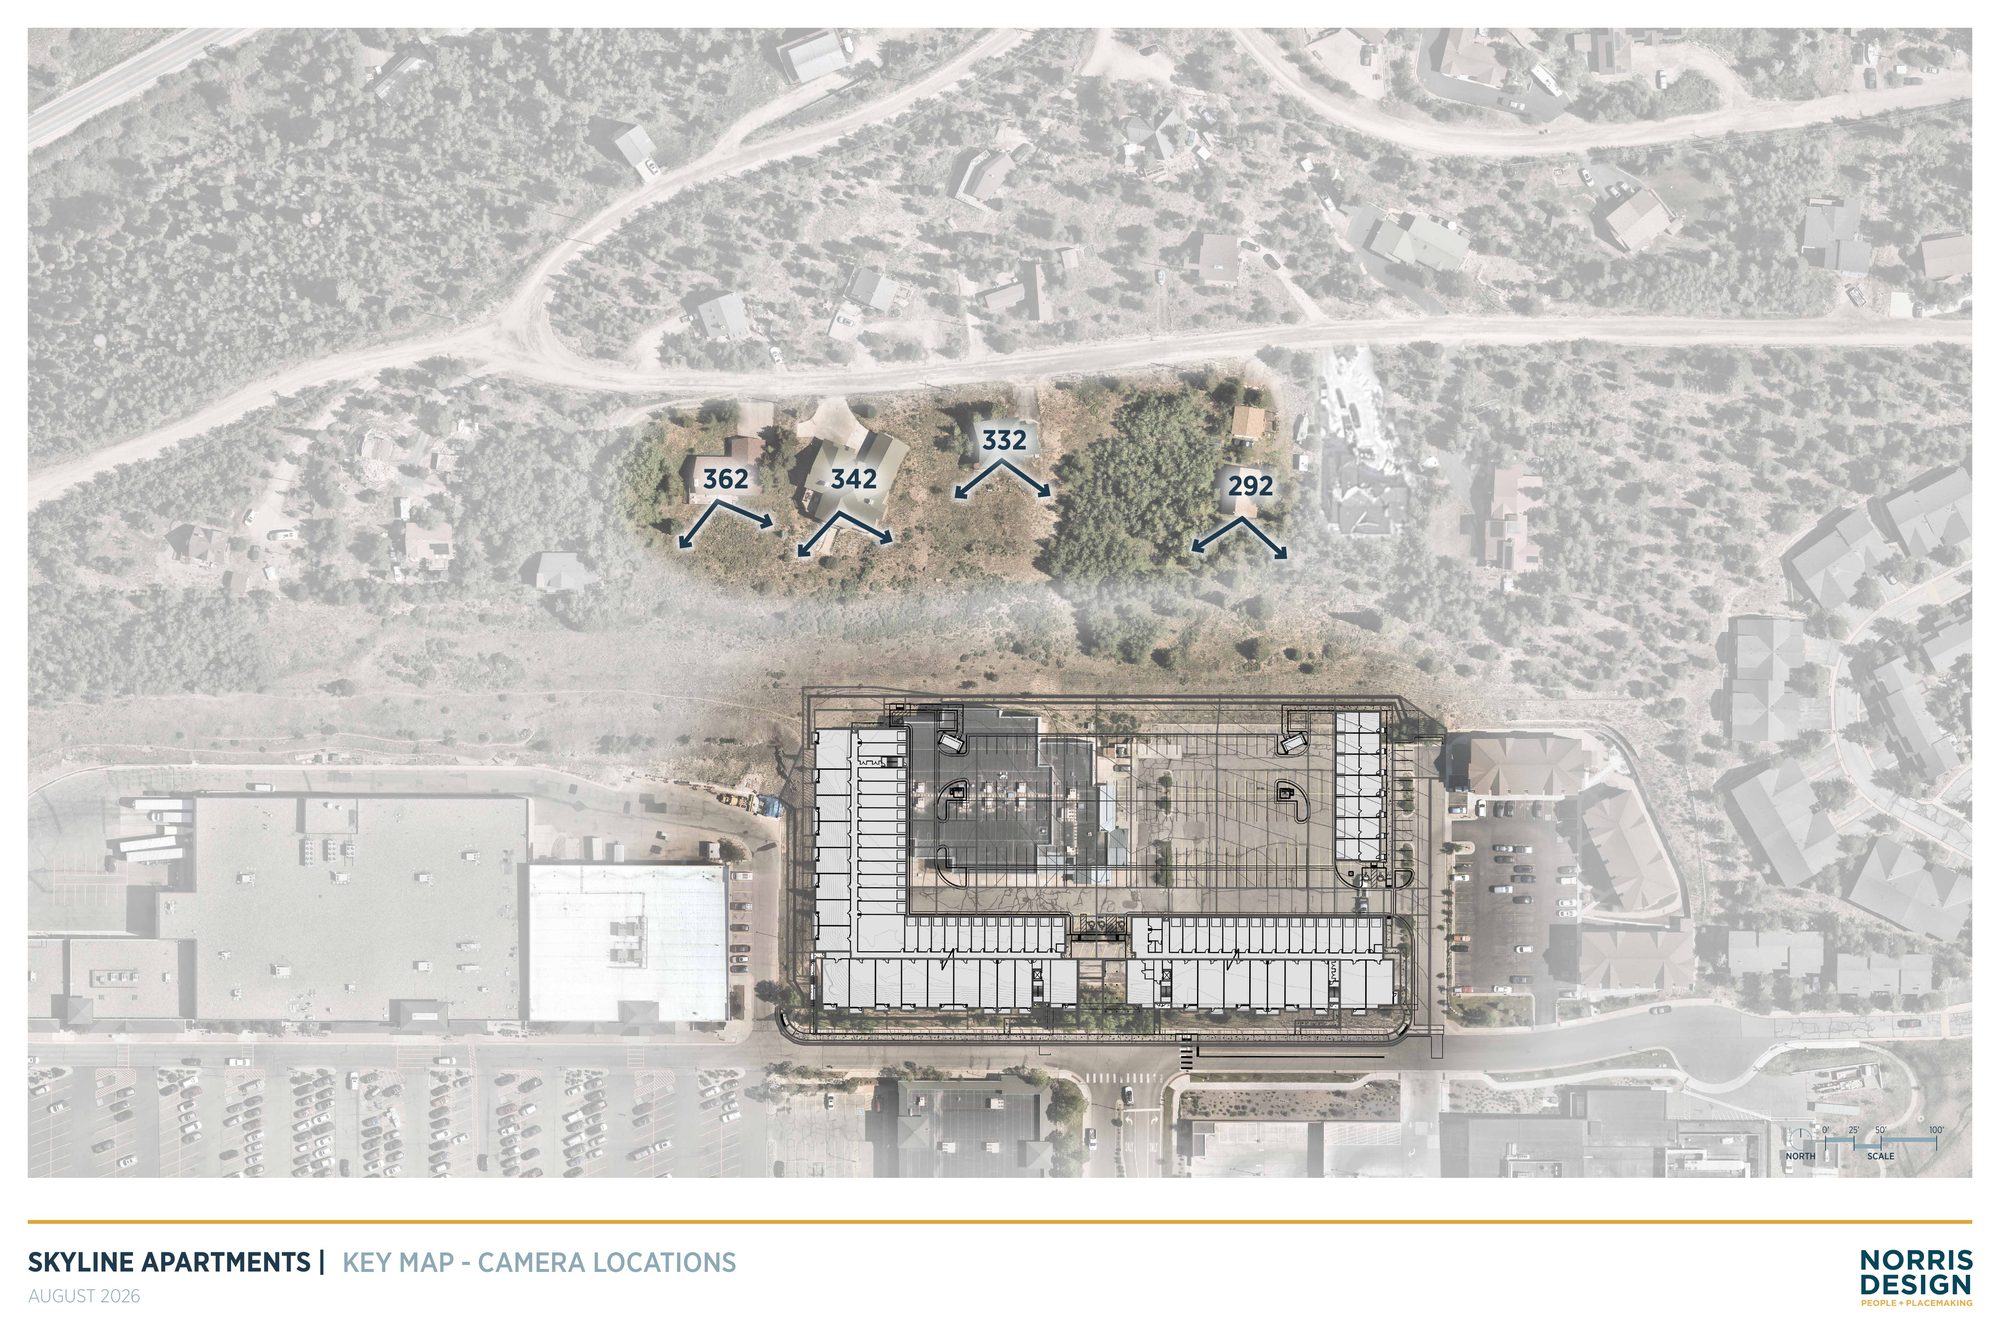
Sources — Grades: ALTA/NSPS Land Title Survey (March 20, 2026); Kimley-Horn. View simulations and camera locations: Norris Design view study, September 2026, submitted to the Town for the Planning & Zoning remand.
On November 4, 2026, Summit Habitat for Humanity submitted a letter of support to the Town of Dillon ahead of the November 17 hearing. Executive Director Owen Dodd wrote that Swan Landing targets the missing middle of Summit County’s workforce, households whose incomes are too high for Habitat’s programs and too low for a market rate home. The letter also shares Habitat’s indication of interest in working with Pagewest to income cap a tranche of the project’s family-oriented homes, the two bedroom plus den residences and/or the three bedroom townhomes, at 80% to 100% AMI rent levels, in addition to the 36 homes already proposed under the covenant. Those discussions are exploratory and no agreement has been reached, and we will update this page as the work progresses.
We have proposed an updated Restrictive Rental Covenant to the Town Attorney and Town staff. It increases the workforce commitment from 30 homes to 36, nearly 26% of the project, restricted to the local workforce and recorded against the land for 99 years, with compliance certified by the Summit Combined Housing Authority, never sold as condos, never short-term rentals. And it adds a rent cap. Individual restricted homes may be set at a range of income levels, for example 70% AMI, 80% AMI, or above 110%, but the average rent across all 36 restricted homes must blend to no more than HUD’s published rate for 110% of Area Median Income for each home type. Workforce-restricted and rent-restricted, still with zero public subsidy, zero fee waivers, and zero public land. The proposal is under Town review.
On October 7, 2026, the Dillon Planning & Zoning Commission voted 3-1 to recommend approval of the revised Swan Landing PUD (Resolution PZ 08-26). The project now moves to Town Council. First reading was held October 20, and the public hearing is set for Tuesday, November 17, 2026. Meeting information and packets are available through the Town’s meeting portal. The complete application package is available on the Town of Dillon website. Those are the applicant’s submitted application materials and have not been approved by the Town.
Per Town Council's September 15 remand, the redesigned Swan Landing returns to the Planning & Zoning Commission for review of the revisions on Wednesday, October 7, 2026 at 5:30 p.m. at Dillon Town Hall. The agenda and full meeting packet are posted on the Town's meeting portal, and the public is welcome to attend and comment.
Following community input, the revised plan presented to Town Council on September 15 reduces the project to 139 homes, lowers the southwest building approximately 10 feet, repositions the southwest corner for an amenity deck and open space, removes the southwest building's northwest corner, removes an entire amenity stack from the southwest building's northwest portion, sets the northwest wing back an additional 10 feet, softens roofing gables and strengthens the housing covenant. Excavation and grading are pushed to the site's maximum — a limit set by the shared access road with the Dillon Ridge Apartments. On September 15, Town Council voted 4–3 to send the revised plan to the Planning & Zoning Commission for review of the revisions — a remand, not a denial of the application, per the Town Attorney on the record. We'll share hearing dates here as the Town sets them.
The project's name is inspired by a ski line we love on Mt. Guyot and for what members of this community asked us to consider, bringing it in for a soft landing. We heard you and we've changed the plans.
— Zak Holt & Adam Wallace, Partners, PagewestWrite us at info@pagewestco.com